



$385,500
$410,000
6.0%For more information regarding the value of a property, please contact us for a free consultation.
3 Beds
2 Baths
1,414 SqFt
SOLD DATE : 09/22/2026
Key Details
Sold Price $385,500
Property Type Single Family Home
Sub Type Detached Single
Listing Status Sold
Purchase Type For Sale
Square Footage 1,414 sqft
Price per Sqft $272
Subdivision Brickman Manor
MLS Listing ID 12739921
Sold Date 09/22/26
Style Ranch
Bedrooms 3
Full Baths 2
Year Built 1961
Annual Tax Amount $7,261
Tax Year 2023
Lot Size 10,284 Sqft
Lot Dimensions 85X122
Property Sub-Type Detached Single
Property Description
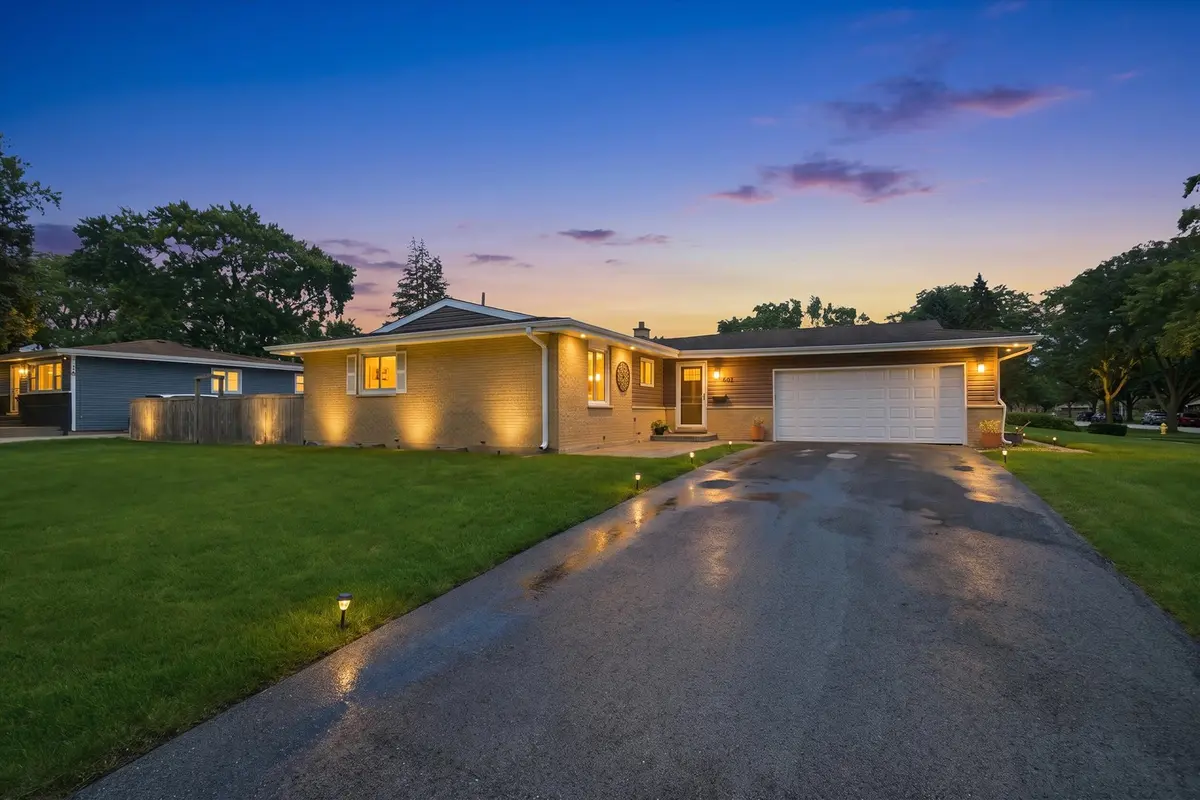
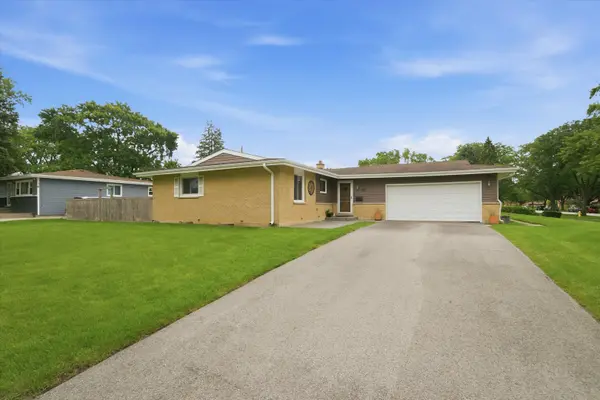
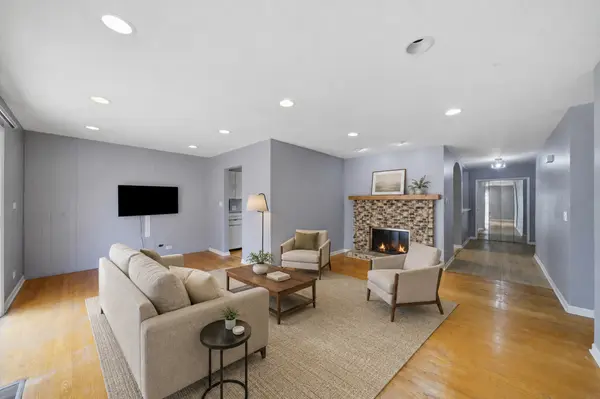
Welcome to 601 E Dogwood Lane, a spacious 3-bedroom, 2-bath Mount Prospect home offering 1,414 square feet, valuable major improvements, and plenty of potential to make it your own. Both full bathrooms were completely remodeled down to the studs in 2021, including replacement of the plumbing. Most windows were also replaced in 2021, except for the patio door. Additional exterior upgrades include new siding, soffits, fascia, and gutters completed in 2025. The roof includes a lifetime warranty that is transferable to the next owner through Peterson Roofing. Inside, enjoy two updated bathrooms, a welcoming living room with a wood-burning fireplace, and a full basement offering abundant flexible space for recreation, a home gym, workshop, or storage. There are some signs of water damage in the basement from a sump pump failure several years ago. However, the issue was repaired and there has been current active water intrusion ever since. Outside, you'll find a private fenced yard and attached 2.5-car garage. The hardwood floors need refinishing, while the kitchen and exterior doors are ready for updating. A professionally prepared blueprint showing a potential redesign of the kitchen and dining area is also available, giving the next owner a helpful starting point for future improvements. Conveniently located near Randhurst Village, parks, recreation, shopping, dining, the Metra, and major roadways. The home is served by River Trails School District 26, including Euclid Elementary School and River Trails Middle School, and District 214's John Hersey High School. This is a great opportunity to personalize a home where many of the major improvements have already been completed!
Location
State IL
County Cook
Area Mount Prospect
Rooms
Basement Finished, Full
Interior
Heating Natural Gas
Cooling Central Air
Fireplaces Number 1
Fireplaces Type Wood Burning
Fireplace Y
Appliance Range, Microwave, Dishwasher, Refrigerator, Washer, Dryer
Exterior
Garage Spaces 2.0
Community Features Park, Pool, Tennis Court(s), Lake, Street Lights, Street Paved
Roof Type Asphalt
Building
Building Description Brick, No
Sewer Public Sewer
Water Lake Michigan
Level or Stories 1 Story
Structure Type Brick
New Construction false
Schools
Elementary Schools Euclid Elementary School
Middle Schools River Trails Middle School
High Schools John Hersey High School
School District 26 , 26, 214
Others
HOA Fee Include None
Ownership Fee Simple
Special Listing Condition None
Read Less Info
Want to know what your home might be worth? Contact us for a FREE valuation!

Our team is ready to help you sell your home for the highest possible price ASAP

© 2026 Listings courtesy of MRED as distributed by MLS GRID. All Rights Reserved.
Bought with Johnson Maliekkal of Realta Real Estate
GET MORE INFORMATION
Broker | Owner