

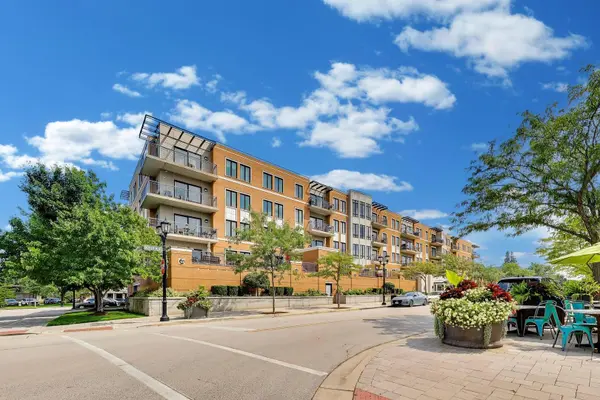


$490,000
$495,000
1.0%For more information regarding the value of a property, please contact us for a free consultation.
2 Beds
2 Baths
1,125 SqFt
SOLD DATE : 09/18/2026
Key Details
Sold Price $490,000
Property Type Condo
Sub Type Condo
Listing Status Sold
Purchase Type For Sale
Square Footage 1,125 sqft
Price per Sqft $435
Subdivision Crescent Court
MLS Listing ID 12712044
Sold Date 09/18/26
Bedrooms 2
Full Baths 2
HOA Fees $433/mo
Year Built 2006
Annual Tax Amount $9,355
Tax Year 2025
Lot Dimensions COMMON
Property Sub-Type Condo
Property Description
Attention Agents: continue to show unit, back up offers encouraged. Fantastic opportunity to own a highly desirable penthouse residence in Crescent Court, one of Elmhurst City Centre's most sought-after condominium communities. This bright and spacious top-floor unit features a rare kitchen skylight and expansive easterly views that fill the home with natural light. Freshly painted throughout with new neutral carpeting, the condo is move-in ready while offering the perfect opportunity for a buyer to bring their own vision to the original kitchen and baths. Convenient first floor exercise room. A wonderful chance to create a beautifully updated penthouse at an exceptional value. Enjoy the very best of Elmhurst City Centre living, with outstanding restaurants and shops just outside your door. Walk to the Metra train, Wilder Park, Elmhurst Public Library, museums and cultural attractions-all from this premier center-of-town location. Penthouse living, exceptional convenience, and tremendous potential!
Location
State IL
County Dupage
Area Elmhurst
Rooms
Basement None
Interior
Interior Features Storage
Heating Natural Gas
Cooling Central Air
Fireplace N
Appliance Range, Microwave, Dishwasher, Refrigerator, Washer, Dryer, Disposal
Laundry In Unit
Exterior
Exterior Feature Balcony
Garage Spaces 1.0
Amenities Available Elevator in Residence, Exercise Room
Building
Building Description Brick, No
Story 5
Sewer Public Sewer
Water Lake Michigan
Structure Type Brick
New Construction false
Schools
Elementary Schools Hawthorne Elementary School
Middle Schools Sandburg Middle School
High Schools York Community High School
School District 205 , 205, 205
Others
HOA Fee Include Heat,Water,Gas,Insurance,Exercise Facilities,Exterior Maintenance,Lawn Care,Scavenger,Snow Removal
Ownership Condo
Special Listing Condition None
Pets Allowed Cats OK, Dogs OK, Number Limit, Size Limit
Read Less Info
Want to know what your home might be worth? Contact us for a FREE valuation!

Our team is ready to help you sell your home for the highest possible price ASAP

© 2026 Listings courtesy of MRED as distributed by MLS GRID. All Rights Reserved.
Bought with Karen Lynch of Coldwell Banker Realty
GET MORE INFORMATION
Broker | Owner