


$495,000
$459,900
7.6%For more information regarding the value of a property, please contact us for a free consultation.
3 Beds
2 Baths
1,229 SqFt
SOLD DATE : 09/25/2026
Key Details
Sold Price $495,000
Property Type Single Family Home
Sub Type Detached Single
Listing Status Sold
Purchase Type For Sale
Square Footage 1,229 sqft
Price per Sqft $402
MLS Listing ID 12738204
Sold Date 09/25/26
Style Cape Cod
Bedrooms 3
Full Baths 2
Year Built 1951
Annual Tax Amount $8,194
Tax Year 2024
Lot Size 9,496 Sqft
Lot Dimensions 68 X 140
Property Sub-Type Detached Single
Property Description
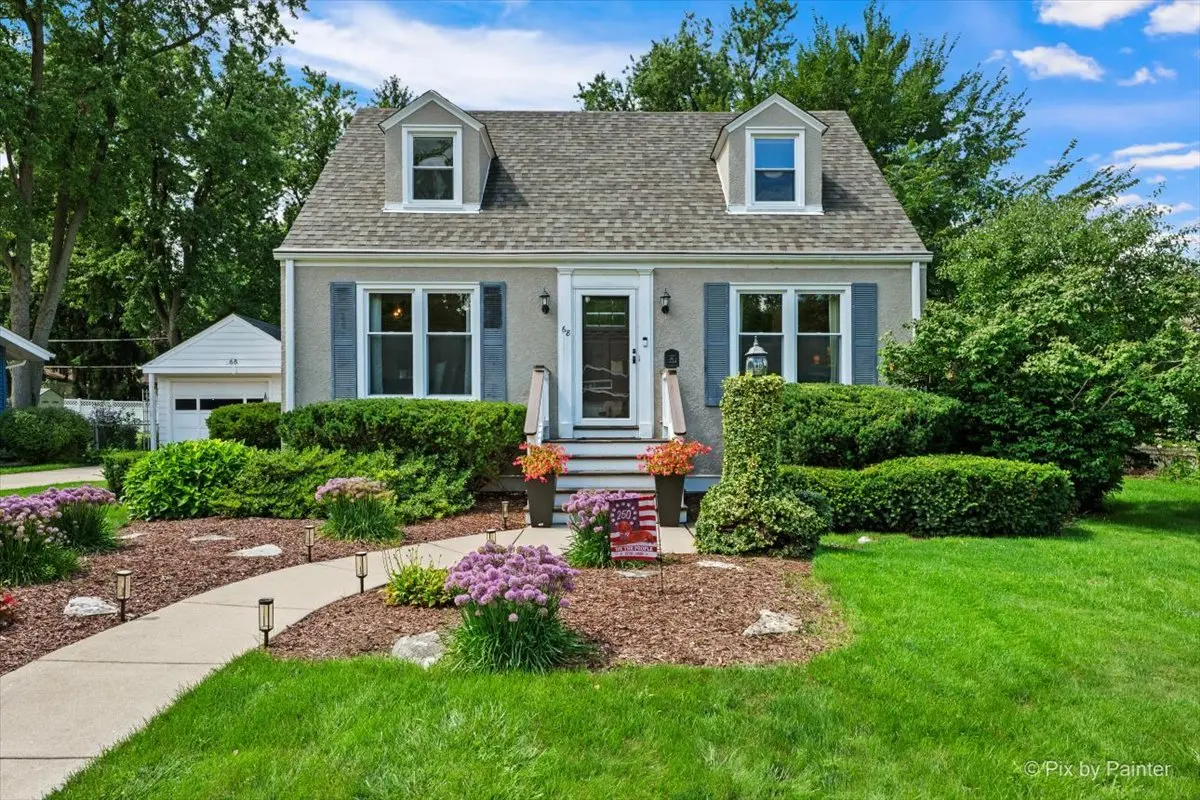
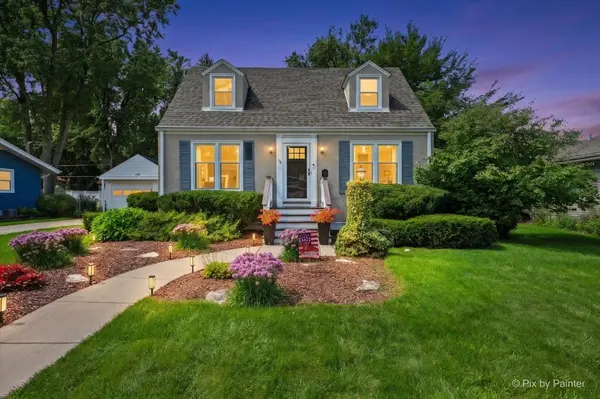
Welcome to this beautifully updated Cape Cod, filled with warmth, character, and inviting living spaces. Hardwood flooring flows through the living room, dining room, and main-level bedroom, currently used as a home office. The living room features an electric fireplace that creates a cozy focal point while providing supplemental warmth. The remodeled kitchen offers generous cabinet space, quartz countertops, a mosaic tile backsplash, new stainless-steel appliances, and an adjoining dining area. An updated full bath completes the main level. Upstairs, the spacious primary bedroom and second bedroom both feature hardwood flooring and charming built-in bookcases, along with a completely remodeled full bath. The finished basement family room provides additional space for relaxing, entertaining, or recreation. Outside, enjoy the landscaped backyard and concrete patio-perfect for outdoor dining and gatherings. Additional improvements include an updated roof and stucco exterior, a heated gutter-guard system along the front of the home, and updated garage windows and service door. Ideally located near shopping, restaurants, Westmore Woods Park, the Great Western Trail, Prairie Path, Lombard Commons, Paradise Bay Water Park, and both the Lombard and Villa Park Metra stations. This wonderful home combines classic Cape Cod charm, thoughtful updates, and a convenient Lombard location. Move right in and enjoy!
Location
State IL
County Dupage
Area Lombard
Rooms
Basement Partially Finished, Full
Interior
Interior Features 1st Floor Bedroom, 1st Floor Full Bath, Built-in Features
Heating Natural Gas, Forced Air
Cooling Central Air
Flooring Hardwood
Fireplaces Number 1
Fireplaces Type Electric, Heatilator
Equipment CO Detectors, Ceiling Fan(s), Sump Pump
Fireplace Y
Appliance Range, Microwave, Dishwasher, Refrigerator, Washer, Dryer, Stainless Steel Appliance(s)
Laundry In Unit
Exterior
Garage Spaces 1.5
Community Features Curbs, Sidewalks, Street Lights, Street Paved
Roof Type Asphalt
Building
Building Description Stucco, No
Sewer Public Sewer
Water Lake Michigan
Level or Stories 1.5 Story
Structure Type Stucco
New Construction false
Schools
Elementary Schools Ardmore Elementary School
Middle Schools Jackson Middle School
High Schools Willowbrook High School
School District 45 , 45, 88
Others
HOA Fee Include None
Ownership Fee Simple
Special Listing Condition None
Read Less Info
Want to know what your home might be worth? Contact us for a FREE valuation!

Our team is ready to help you sell your home for the highest possible price ASAP

© 2026 Listings courtesy of MRED as distributed by MLS GRID. All Rights Reserved.
Bought with Jim Burian of Realtopia Real Estate Inc
GET MORE INFORMATION
Broker | Owner