



$970,000
$969,000
0.1%For more information regarding the value of a property, please contact us for a free consultation.
4 Beds
4.5 Baths
3,684 SqFt
SOLD DATE : 09/25/2026
Key Details
Sold Price $970,000
Property Type Single Family Home
Sub Type Detached Single
Listing Status Sold
Purchase Type For Sale
Square Footage 3,684 sqft
Price per Sqft $263
Subdivision Silver Glen Estates
MLS Listing ID 12721005
Sold Date 09/25/26
Style Traditional
Bedrooms 4
Full Baths 4
Half Baths 1
HOA Fees $91/qua
Year Built 1993
Annual Tax Amount $17,158
Tax Year 2025
Lot Size 1.300 Acres
Lot Dimensions 1.3
Property Sub-Type Detached Single
Property Description
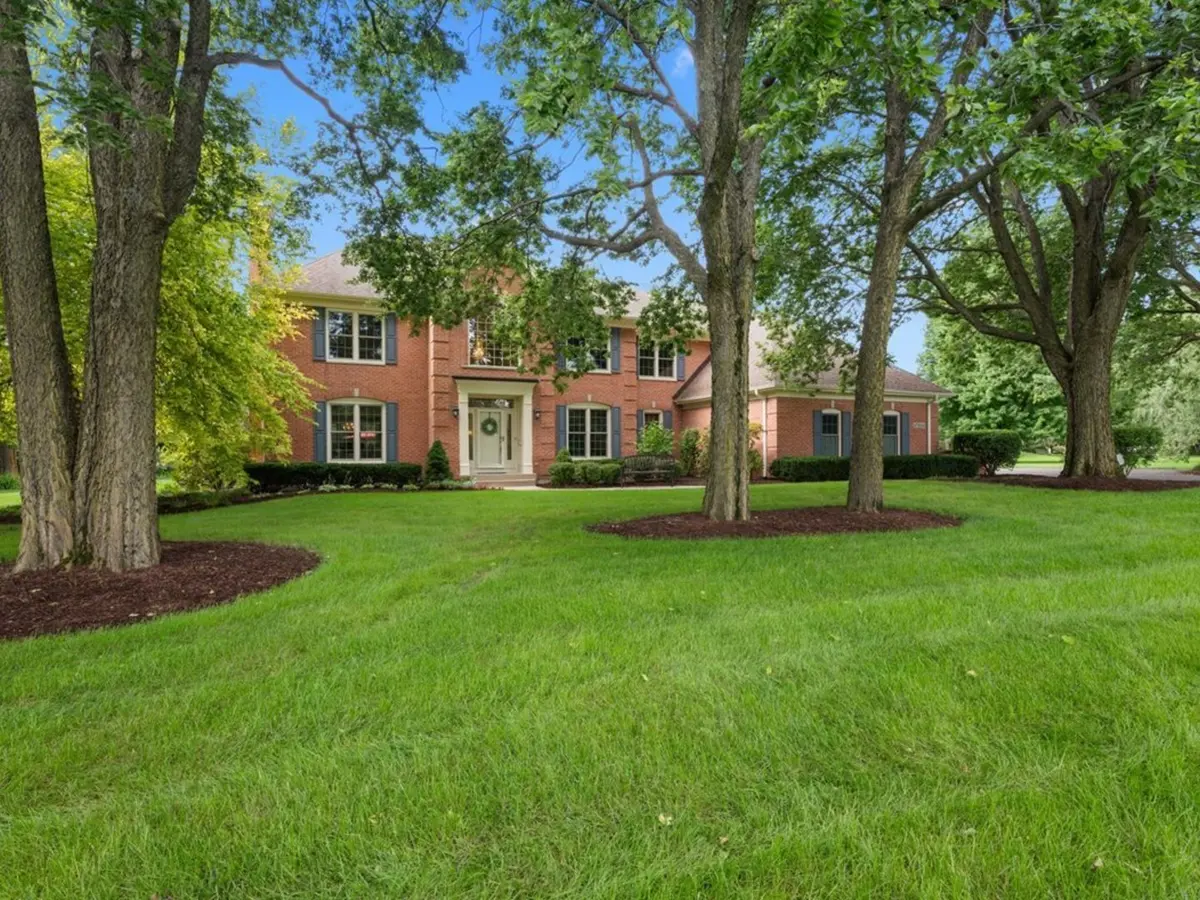
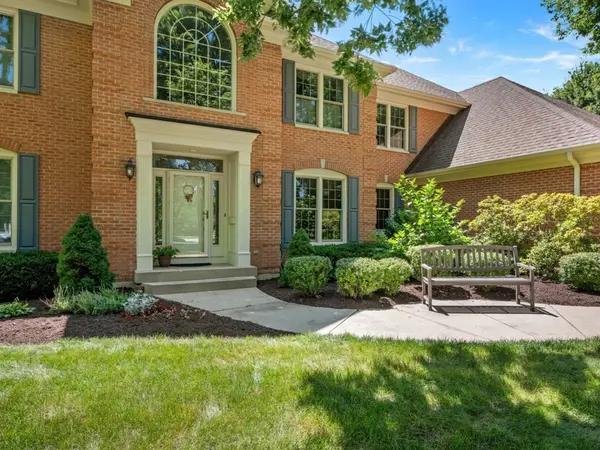
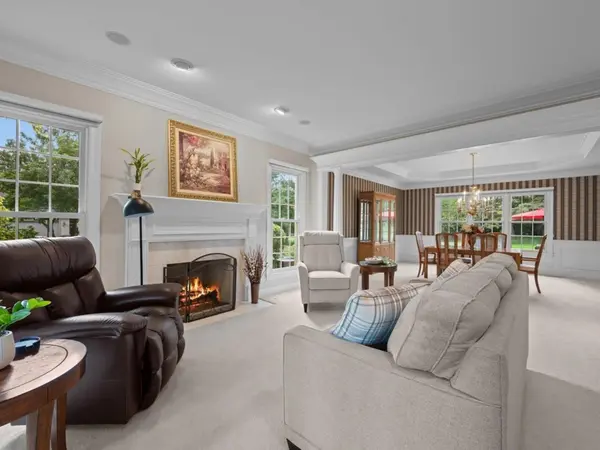
Welcome to this beautifully crafted Havlicek-built home in the highly sought-after Silver Glen Estates, where timeless design, exceptional craftsmanship, and everyday comfort come together on a picturesque 1.28-acre homesite. Classic brick architecture and mature landscaping create stunning curb appeal, while a grand two-story foyer with an open staircase and exquisite millwork offers a warm first impression. Rich hardwood floors lead to a dramatic two-story family room filled with natural light, complete with a back staircase and access to the deck. The inviting sunroom off the breakfast area is the perfect spot to enjoy your morning coffee before stepping onto the spacious paver patio to take in the peaceful surroundings. Upstairs, the luxurious primary suite features a cozy fireplace and a beautifully updated bath. In addition, there is a private princess suite and two additional bedrooms connected by a Jack-and-Jill bath. The finished lower level adds even more living space with a generous recreation room, private office/hobby/5th bedroom, full bath, and abundant storage. Lovingly maintained and impeccably built, this exceptional home offers quality, space, and a setting you'll love coming home to! Mechanical /other ages- HVAC 2023, Tankless water heater 2023, Roof/gutters 2016, new asphalt driveway 2025, washer/dryer 2025, Windows replaced 2014/2017.
Location
State IL
County Kane
Area Campton Hills / St. Charles
Body of Water Custom
Rooms
Basement Finished, Crawl Space, Partial
Interior
Interior Features Vaulted Ceiling(s), Dry Bar, Built-in Features, Walk-In Closet(s)
Heating Natural Gas
Cooling Central Air
Flooring Hardwood
Fireplaces Number 3
Fireplaces Type Wood Burning, Gas Starter
Equipment Water-Softener Owned, Radon Mitigation System
Fireplace Y
Appliance Double Oven, Microwave, Dishwasher, Refrigerator, Washer, Dryer, Disposal, Range Hood, Water Softener, Gas Cooktop, Humidifier
Exterior
Garage Spaces 3.0
Roof Type Asphalt
Building
Building Description Brick,Cedar, No
Sewer Septic Tank
Water Shared Well
Level or Stories 2 Stories
Structure Type Brick,Cedar
New Construction false
Schools
Elementary Schools Wild Rose Elementary School
Middle Schools Wredling Middle School
High Schools St Charles North High School
School District 303 , 303, 303
Others
HOA Fee Include Insurance
Ownership Fee Simple w/ HO Assn.
Special Listing Condition None
Read Less Info
Want to know what your home might be worth? Contact us for a FREE valuation!

Our team is ready to help you sell your home for the highest possible price ASAP

© 2026 Listings courtesy of MRED as distributed by MLS GRID. All Rights Reserved.
Bought with Tamara O'Connor of Premier Living Properties
GET MORE INFORMATION
Broker | Owner