


$391,000
$394,900
1.0%For more information regarding the value of a property, please contact us for a free consultation.
4 Beds
2 Baths
1,410 SqFt
SOLD DATE : 09/25/2026
Key Details
Sold Price $391,000
Property Type Single Family Home
Sub Type Detached Single
Listing Status Sold
Purchase Type For Sale
Square Footage 1,410 sqft
Price per Sqft $277
MLS Listing ID 12641175
Sold Date 09/25/26
Bedrooms 4
Full Baths 2
HOA Fees $36/mo
Year Built 1971
Annual Tax Amount $6,271
Tax Year 2023
Lot Dimensions 42X126X157X125
Property Sub-Type Detached Single
Property Description
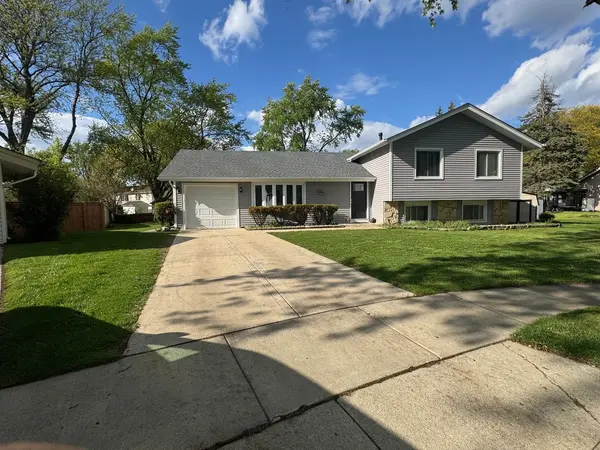
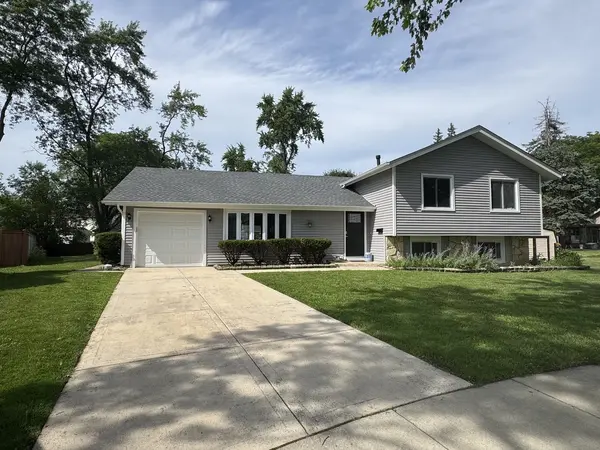
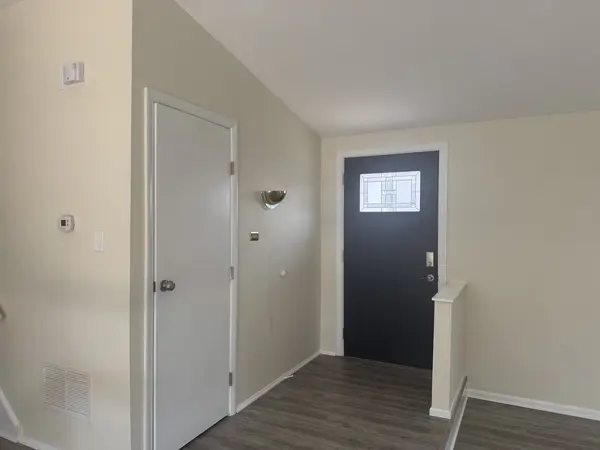
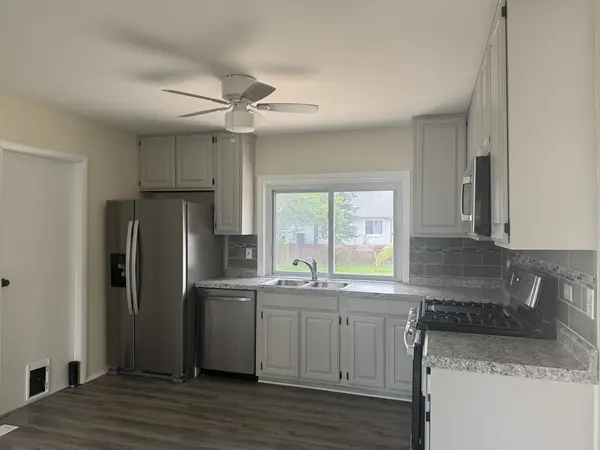
Location, location, location! Nestled quietly at the end of a peaceful cul-de-sac, this beautifully updated 4-bedroom, 2-bathroom home offers the perfect blend of new upgrades and community perks. Step outside your door and you are just steps away from the vibrant neighborhood park, community pool, and clubhouse. Every inch of this home shines with recent updates. The exterior features a brand-new roof and fresh siding, providing excellent curb appeal and peace of mind. Inside, you will find a bright, inviting space with fresh paint throughout, brand-new carpeting in the bedrooms, and a fully equipped kitchen boasting sleek, new stainless steel appliances and brand new way window. The highly functional layout includes four spacious bedrooms-including a convenient lower-level bedroom-and two full bathrooms (one featuring a relaxing tub and a stand-up shower). A concrete driveway leads to the attached one-car garage, offering plenty of parking and storage. Make an opportunities to see in this highly desirable neighborhood. Hurry, put this one on your must see list.
Location
State IL
County Dupage
Area Hanover Park
Rooms
Basement None
Interior
Heating Natural Gas
Cooling Central Air
Fireplace N
Exterior
Garage Spaces 1.0
Roof Type Asphalt
Building
Building Description Aluminum Siding, No
Sewer Public Sewer
Water Lake Michigan
Level or Stories Split Level
Structure Type Aluminum Siding
New Construction false
Schools
Elementary Schools Horizon Elementary School
Middle Schools Tefft Middle School
High Schools Bartlett High School
School District 46 , 46, 46
Others
HOA Fee Include Clubhouse,Pool
Ownership Fee Simple w/ HO Assn.
Special Listing Condition None
Read Less Info
Want to know what your home might be worth? Contact us for a FREE valuation!

Our team is ready to help you sell your home for the highest possible price ASAP

© 2026 Listings courtesy of MRED as distributed by MLS GRID. All Rights Reserved.
Bought with Mohammad Khan of RealtyWorks, LLC
GET MORE INFORMATION
Broker | Owner