



$535,000
$524,900
1.9%For more information regarding the value of a property, please contact us for a free consultation.
4 Beds
2.5 Baths
2,286 SqFt
SOLD DATE : 09/25/2026
Key Details
Sold Price $535,000
Property Type Single Family Home
Sub Type Detached Single
Listing Status Sold
Purchase Type For Sale
Square Footage 2,286 sqft
Price per Sqft $234
Subdivision Apple Orchard
MLS Listing ID 12704145
Sold Date 09/25/26
Style Colonial
Bedrooms 4
Full Baths 2
Half Baths 1
Year Built 1986
Annual Tax Amount $8,739
Tax Year 2025
Lot Size 9,147 Sqft
Lot Dimensions 104 x 141 x 46 x 120
Property Sub-Type Detached Single
Property Description
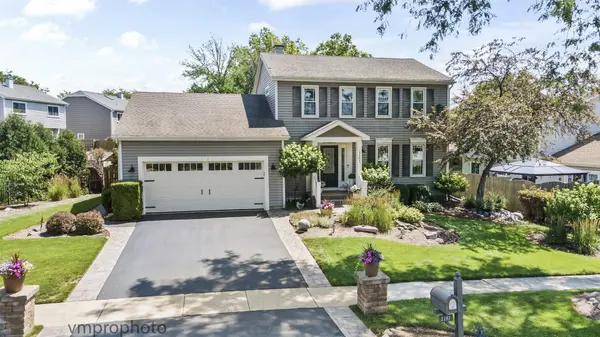
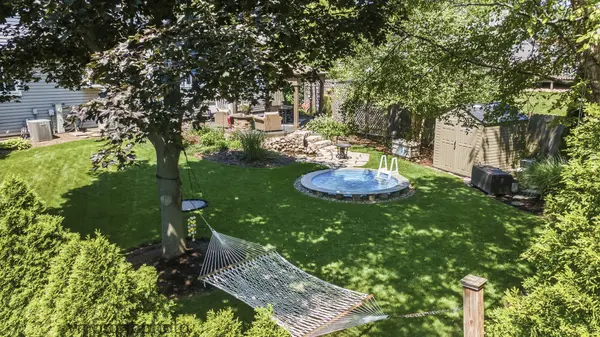
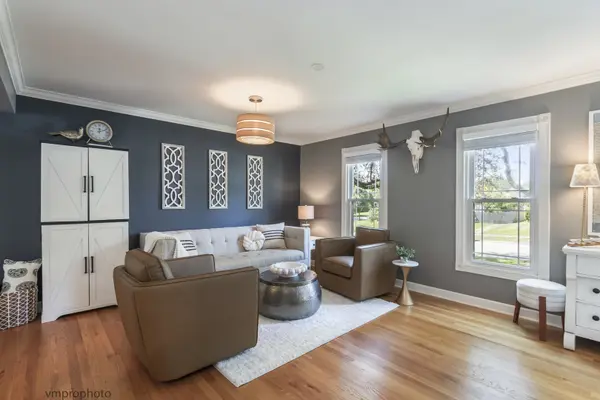
An oasis of beauty, style and elegance is apparent from the moment you pull into the driveway adorned with brick entry pillars & as you meander up to the inviting front porch. These original owners have created something extraordinarily special in this awe-inspiring colonial. Words cannot capture the joy this home brings, as it is a home that must be seen to feel the love that was poured into it. Walls have been opened up to allow for great visual sightlines from the Kitchen into the DR and LR & the layout allows for a great flow for entertaining in these formal rooms. The remodeled Kitchen has a lovely garden window over the sink to view the amazing private backyard. An open cabinet design, gleaming granite counters, stacked stone backsplash, SS appliances, island, breakfast counter & great coffee bar space invites everyone who enters to "sit and stay awhile"!. A sun-drenched breakfast room opens onto the Family Room with an elegant stone gas-log fireplace with custom mantel and mullioned large sliding glass door to the gazebo & patio. Crown molding adorns all three levels of the home, fluted casings, open stairwell with metal balusters and updated light fixtures throughout add to the stylish flair! The Primary Bedroom has lofty backyard views, ceiling fan and a roomy closet. The updated Primary Bath with crisp white diagonal set tile is sunny and bright featuring an added transom window. All additional bedrooms have ceiling fans/lights, hardwood flooring and crown molding (one bedroom is being used as a walk in boutique closet!) The hall bath has been remodeled as well with pretty tile and privacy glass doors on the tub/shower. A convenient laundry chute is located in upper hall. The finished lower level was thoughtfully planned with designer glass block wall inserts, a sportsman's bar with brick facia, glass display shelves, wet bar and mini frig. This is an ideal space for hanging with friends, catching a family movie, the big game or set up as you like - a great area to relax, spread out and enjoy. Now, for a backyard like no other, an oasis to behold! Resort-style living starts in your own backyard. This thoughtfully designed outdoor space offers a pergola-covered patio for dining and entertaining, a custom waterfall feature that creates a peaceful ambiance, and a heated stock tank pool for months of enjoyment. Mature trees provide natural shade and privacy, while the fenced yard offers a secure space for family and pets. Complete with a relaxing hammock and a storage shed for added convenience, this backyard is the perfect blend of comfort, function, and charm. UPDATES: Siding & Gutters-2016, Premium Vinyl Windows-2013, Thermo-remote direct vent FP-2009, 30 year roof-2004, Disposal-2025, dishwasher-2023, Gazebo-2022, Pool-2020, Range/Refrigerator-2009, Water Heater-2013, Lennox Furnace & A/C - 2011
Location
State IL
County Dupage
Area Bartlett
Rooms
Basement Partially Finished, Full
Interior
Interior Features Dry Bar, Wet Bar, Solar Tube(s)
Heating Natural Gas, Forced Air
Cooling Central Air
Fireplaces Number 1
Fireplaces Type Gas Log
Equipment Ceiling Fan(s)
Fireplace Y
Appliance Range, Dishwasher, Refrigerator, Washer, Dryer, Disposal, Stainless Steel Appliance(s), Humidifier
Laundry Sink
Exterior
Exterior Feature Other
Garage Spaces 2.0
Roof Type Asphalt
Building
Lot Description Landscaped
Building Description Vinyl Siding, No
Sewer Public Sewer
Water Lake Michigan
Level or Stories 2 Stories
Structure Type Vinyl Siding
New Construction false
Schools
Elementary Schools Sycamore Trails Elementary Schoo
Middle Schools Hawk Hollow Middle School
High Schools Bartlett High School
School District 46 , 46, 46
Others
HOA Fee Include None
Ownership Fee Simple
Special Listing Condition None
Read Less Info
Want to know what your home might be worth? Contact us for a FREE valuation!

Our team is ready to help you sell your home for the highest possible price ASAP

© 2026 Listings courtesy of MRED as distributed by MLS GRID. All Rights Reserved.
Bought with Kelley Schmidt of Berkshire Hathaway HomeServices Starck Real Estate
GET MORE INFORMATION
Broker | Owner