



$576,000
$545,000
5.7%For more information regarding the value of a property, please contact us for a free consultation.
2 Beds
2 Baths
2,113 SqFt
SOLD DATE : 09/30/2026
Key Details
Sold Price $576,000
Property Type Single Family Home
Sub Type Detached Single
Listing Status Sold
Purchase Type For Sale
Square Footage 2,113 sqft
Price per Sqft $272
Subdivision Edgewater By Del Webb
MLS Listing ID 12670625
Sold Date 09/30/26
Style Ranch
Bedrooms 2
Full Baths 2
HOA Fees $293/mo
Year Built 2007
Annual Tax Amount $9,486
Tax Year 2025
Lot Size 10,454 Sqft
Lot Dimensions 110x130x110x158
Property Sub-Type Detached Single
Property Description
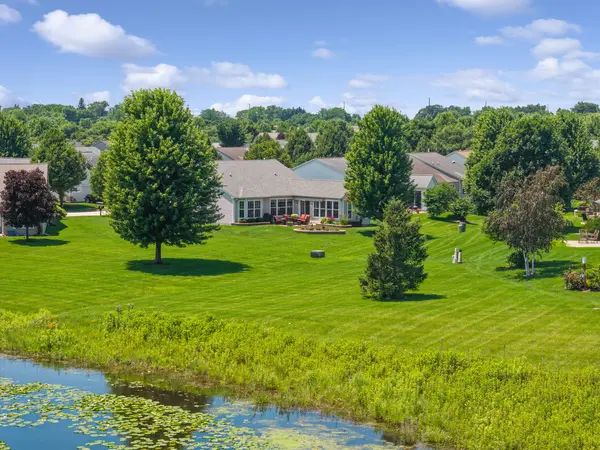
One-of-a-Kind Ranch on 1/4 Acre with WATER VIEW & NO HOMES BEHIND. This ranch has a "custom built" (after house was built) SUNROOM ADDITION 12'x25' with 11 windows, a slider to patio, and a Fireplace! Sunroom faces NE. So much PRIVACY & NATURE! Garage is EXTENDED by 4', has additional cabinets, and epoxy floor. Also newer carpet in LR, DR & Sunroom 2022, floor outlets, 10 can lights & fan. This is 300 sq. ft. added to 1813 sq.ft. home (2113 sq.ft) with 2 Bdrms., 2 baths, large den with built-in cabinets (could be Bdrm 3). Home has new roof 2021; new furnace, ac, humidifier, washer & dryer 2022; tankless HWH 2023; driveway 2023; large patio, awning, and planting areas (has underground sprinkler system). Kitchen has corian counters which has an extended overhang, a backsplash, and crown molding on 42" cabinets. Also has a compacter in 2019, pull out pantry shelves, Refrigerator & Microwave 2024. Master bathroom has a Kohler walk-in tub and upgraded Kohler fixtures in shower, 2 lighted mirrors and a heated bathroom floor. Home is on PREMIUM LOT of .24 Acre adjacent to an Edgewater Easement to pond. Sunroom has a beautiful view of this area! Edgewater by Del Webb is an Active Adult Community with one person being 55+. Edgewater takes care of grass maintenance, snow removal, trimming of bushes in front, will seal coat driveway and mulch front beds every 2 years. Edgewater is a gated community with a security guard at gate house 24/7. Creekside Lodge has indoor pool and hot tub, outdoor pool, fitness center, billiard room, library, exercise rooms, and scheduled trips and concerts, etc. THIS IS A LIFESTYLE THAT CAN'T BE BEAT!
Location
State IL
County Kane
Area Elgin
Body of Water Wilmette
Rooms
Basement None
Interior
Interior Features 1st Floor Bedroom, 1st Floor Full Bath, Walk-In Closet(s), High Ceilings
Heating Natural Gas
Cooling Central Air
Flooring Hardwood
Fireplaces Number 1
Fireplaces Type Gas Log, Gas Starter
Fireplace Y
Appliance Range, Microwave, Dishwasher, Refrigerator, Washer, Dryer, Disposal
Laundry Main Level, In Unit
Exterior
Garage Spaces 2.0
Building
Building Description Vinyl Siding,Brick, No
Sewer Public Sewer
Water Public
Level or Stories 1 Story
Structure Type Vinyl Siding,Brick
New Construction false
Schools
School District 46 , 46, 46
Others
HOA Fee Include Insurance,Security,Clubhouse,Exercise Facilities,Pool,Lawn Care,Snow Removal,Other
Ownership Fee Simple w/ HO Assn.
Special Listing Condition None
Read Less Info
Want to know what your home might be worth? Contact us for a FREE valuation!

Our team is ready to help you sell your home for the highest possible price ASAP

© 2026 Listings courtesy of MRED as distributed by MLS GRID. All Rights Reserved.
Bought with Gerald Clinnin of Clinnin Associates, Inc.
GET MORE INFORMATION
Broker | Owner