


$283,000
$275,000
2.9%For more information regarding the value of a property, please contact us for a free consultation.
2 Beds
1 Bath
1,200 SqFt
SOLD DATE : 09/30/2026
Key Details
Sold Price $283,000
Property Type Condo
Sub Type Condo
Listing Status Sold
Purchase Type For Sale
Square Footage 1,200 sqft
Price per Sqft $235
Subdivision Gatewood
MLS Listing ID 12737776
Sold Date 09/30/26
Bedrooms 2
Full Baths 1
HOA Fees $287/mo
Rental Info Yes
Year Built 1989
Annual Tax Amount $4,588
Tax Year 2024
Lot Dimensions COMMON
Property Sub-Type Condo
Property Description
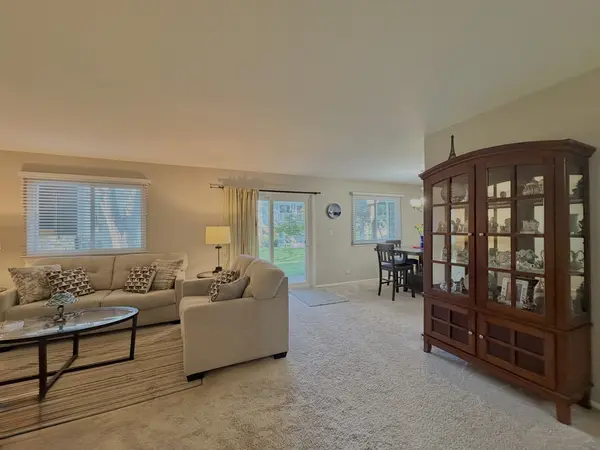
***Multiple offers received, calling for highest and best by Sunday 8/23 at 4pm***Welcome home to this beautifully updated, move-in-ready 1st-floor coach home in the popular Gatewood subdivision. This bright and airy home has 2 spacious bedrooms and a fully modernized full bath. The kitchen features premium 42-inch white soft-close cabinetry, sleek quartz countertops, and a generous pantry for ample storage. Enjoy the large, sun-filled dining area and the expansive living room, which flows out to your private patio. With major recent upgrades, this home offers total peace of mind: ***Stainless steel stove and refrigerator (2023) ***Premium patio sliding door - recently replaced (2021) ***New interior white doors and trim ***All windows fully replaced in 2014. ***The ultimate convenience of an in-unit laundry room. Nestled in a prime location next to the pristine Schaumburg Golf Club, this community offers an incredible lifestyle. Enjoy being within walking distance to top-rated Conant High School. You have full access to neighborhood amenities just steps away, including a clubhouse, a tennis court, and an outdoor pool located right next to a scenic Lake. This turn-key gem truly has it all. Don't miss out!
Location
State IL
County Cook
Area Schaumburg
Rooms
Basement None
Interior
Interior Features 1st Floor Full Bath, Walk-In Closet(s)
Heating Natural Gas, Forced Air
Cooling Central Air
Fireplace N
Appliance Range, Microwave, Dishwasher, Refrigerator, Washer, Dryer, Disposal
Laundry Main Level, Washer Hookup, In Unit
Exterior
Garage Spaces 1.0
Amenities Available Park, Pool, Clubhouse
Roof Type Asphalt
Building
Lot Description Cul-De-Sac
Building Description Vinyl Siding,Frame, No
Story 1
Sewer Public Sewer
Water Public
Structure Type Vinyl Siding,Frame
New Construction false
Schools
Elementary Schools Dirksen Elementary School
Middle Schools Robert Frost Junior High School
High Schools J B Conant High School
School District 54 , 54, 211
Others
HOA Fee Include Parking,Insurance,Clubhouse,Pool,Exterior Maintenance,Lawn Care,Scavenger,Snow Removal
Ownership Condo
Special Listing Condition None
Pets Allowed Cats OK, Dogs OK, Number Limit
Read Less Info
Want to know what your home might be worth? Contact us for a FREE valuation!

Our team is ready to help you sell your home for the highest possible price ASAP

© 2026 Listings courtesy of MRED as distributed by MLS GRID. All Rights Reserved.
Bought with Roman Khavshch of KOMAR
GET MORE INFORMATION
Broker | Owner