



$350,250
$339,900
3.0%For more information regarding the value of a property, please contact us for a free consultation.
3 Beds
2 Baths
1,040 SqFt
SOLD DATE : 09/29/2026
Key Details
Sold Price $350,250
Property Type Single Family Home
Sub Type Detached Single
Listing Status Sold
Purchase Type For Sale
Square Footage 1,040 sqft
Price per Sqft $336
Subdivision James Steers Heirs
MLS Listing ID 12741267
Sold Date 09/29/26
Style Ranch
Bedrooms 3
Full Baths 2
Year Built 1929
Annual Tax Amount $5,850
Tax Year 2024
Lot Size 7,405 Sqft
Lot Dimensions 49x151
Property Sub-Type Detached Single
Property Description
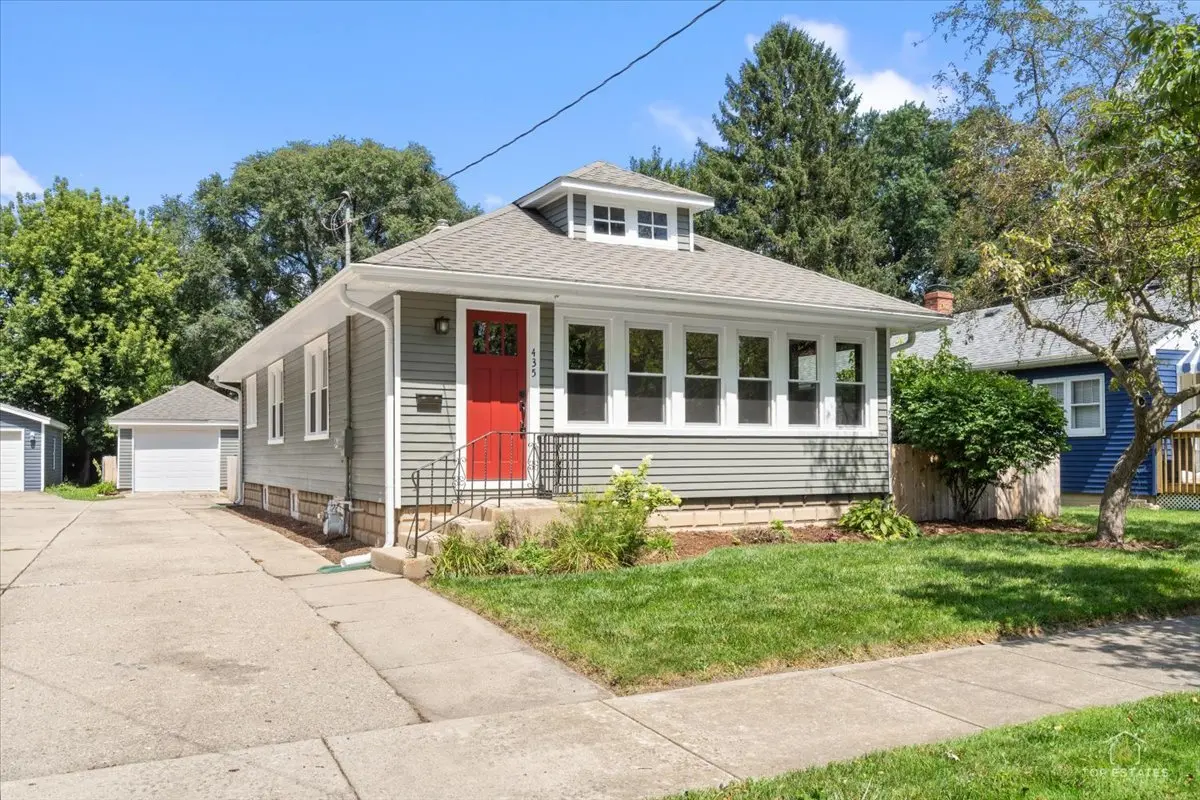
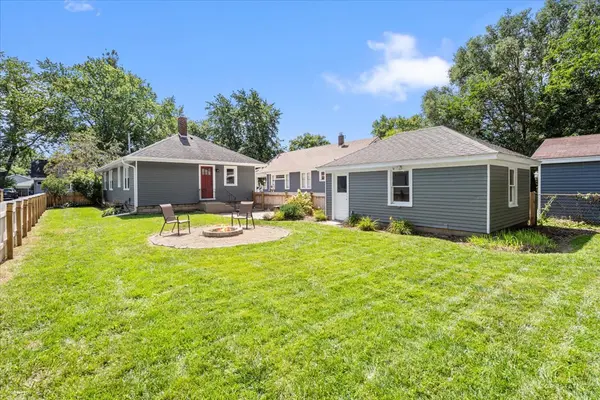
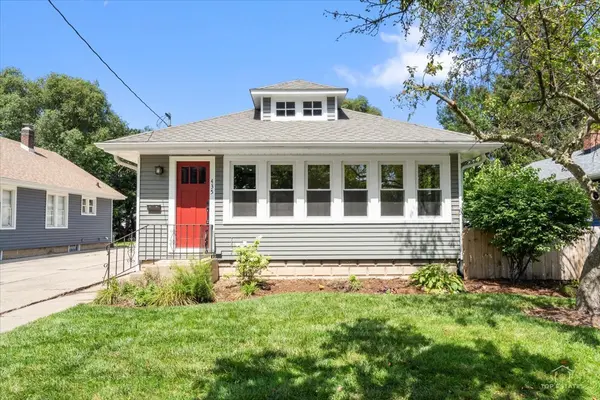
***We have received multiple offers and are calling for highest and best offers by 7PM tonight, SAT 8/30. No escalation clauses, and please indicate any details such as appraisal gap waivers etc.*** Welcome home to this beautifully updated three-bedroom, two-bath Batavia bungalow featuring a new furnace, new windows, a light and bright updated kitchen, a full basement, a detached 1.5-car garage, and a gorgeous oversized fenced backyard with a fire pit! This charming home blends timeless architectural character with valuable modern improvements, showcasing gorgeous luxury vinyl plank floors, rich wood trim, classic arched doorways, and abundant natural light throughout. The spacious living and dining rooms offer an inviting setting for everyday living and entertaining, while the updated kitchen features crisp white cabinetry, generous counter space, a pantry, a gas range, recessed lighting, and wonderful backyard views. The enclosed front sunroom offers exceptional flexibility with French doors, walls of windows, and a conveniently located adjacent closet-ideal as a third bedroom, home office, guest room, or additional living space. Two additional bedrooms feature ample closet space and more beautiful woodwork, while the updated main-level bathroom showcases classic white subway tile and timeless finishes. The expansive full basement provides outstanding additional space for a recreation room, home gym, workshop, or hobbies, plus extensive built-in storage, a laundry area, a possible fourth bedroom, a second bathroom, and a separate shower. Step outside to enjoy the oversized fenced backyard with a spacious paver patio, a fire pit area, and plenty of room for outdoor entertaining, gardening, or relaxing. A detached 1.5-car garage provides additional parking and storage. Ideally situated near vibrant downtown Batavia, the scenic Fox River, the Fox River Trail, neighborhood parks, schools, local restaurants, boutique shopping, and community events. Convenient access to Randall Road shopping and dining, major roadways, and nearby Metra commuter rail adds everyday convenience to this exceptional location. With its new furnace, new windows, updated kitchen, flexible third bedroom, full basement, incredible backyard, and sought-after Batavia location, this move-in-ready bungalow is an opportunity you will not want to miss! Original hardwood floors are under the new LVP floors throughout if preferred.
Location
State IL
County Kane
Area Batavia
Rooms
Basement Unfinished, Full
Interior
Interior Features 1st Floor Bedroom, 1st Floor Full Bath, Built-in Features
Heating Natural Gas, Forced Air
Cooling Central Air
Flooring Hardwood
Equipment Water-Softener Owned, CO Detectors, Ceiling Fan(s)
Fireplace N
Appliance Range, Microwave, Dishwasher, Refrigerator, Washer, Dryer, Water Softener Owned
Laundry Sink
Exterior
Exterior Feature Fire Pit
Garage Spaces 1.5
Community Features Park, Tennis Court(s), Curbs, Sidewalks, Street Paved
Roof Type Asphalt
Building
Building Description Aluminum Siding, No
Sewer Public Sewer
Water Public
Level or Stories 1 Story
Structure Type Aluminum Siding
New Construction false
Schools
Elementary Schools Louise White Elementary School
Middle Schools Sam Rotolo Middle School Of Bat
High Schools Batavia Sr High School
School District 101 , 101, 101
Others
HOA Fee Include None
Ownership Fee Simple
Special Listing Condition None
Read Less Info
Want to know what your home might be worth? Contact us for a FREE valuation!

Our team is ready to help you sell your home for the highest possible price ASAP

© 2026 Listings courtesy of MRED as distributed by MLS GRID. All Rights Reserved.
Bought with Christopher Clark of Grandview Realty, LLC
GET MORE INFORMATION
Broker | Owner