


$445,000
$470,000
5.3%For more information regarding the value of a property, please contact us for a free consultation.
3 Beds
1.5 Baths
1,755 SqFt
SOLD DATE : 09/30/2026
Key Details
Sold Price $445,000
Property Type Single Family Home
Sub Type Detached Single
Listing Status Sold
Purchase Type For Sale
Square Footage 1,755 sqft
Price per Sqft $253
Subdivision Pleasant View
MLS Listing ID 12734728
Sold Date 09/30/26
Bedrooms 3
Full Baths 1
Half Baths 1
Year Built 1927
Annual Tax Amount $8,799
Tax Year 2025
Lot Size 7,797 Sqft
Lot Dimensions 67X116X67X127
Property Sub-Type Detached Single
Property Description
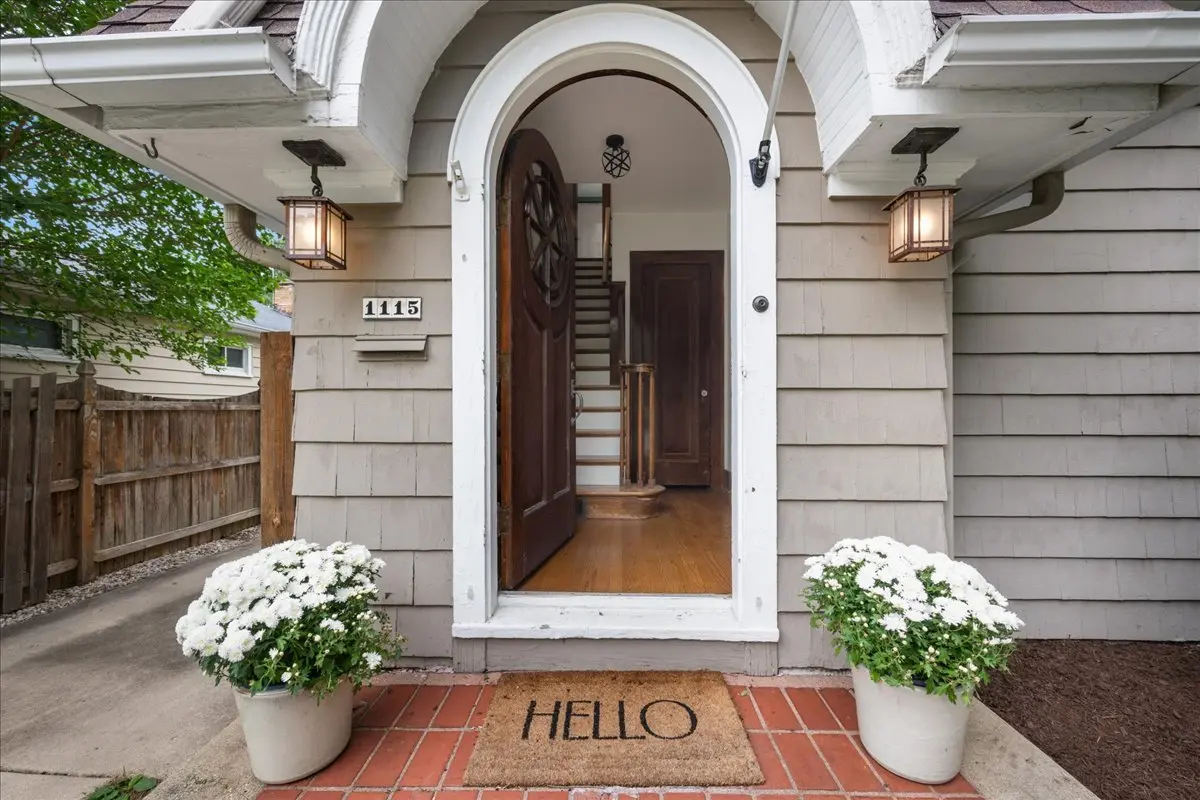
IN TOWN OASIS Charming 1929 storybook bungalow packed with original character and thoughtful modern updates. Just two blocks to downtown Geneva's restaurants, shops, and the train, this home gives you the feel of an urban lifestyle while having a quiet, lovely oasis to return to. This is an unbeatable location for commuters and anyone who loves convenient living. The unusual open floorplan accomodates a modern living aesthetic and has an indoor outdoor flow that allows you to relax either in the hosue or outdoors in peace and quiet. The newer double paned windows bring in light on all sides highlighting the original woodwork and gleaming floors. There are hardwood floors on both the first and second levels, fully refinished in 2023. The light-filled living room features a wood-burning fireplace, while the separate dining room opens through classic double doors to an extensive paver patio - true indoor-outdoor living. The updated kitchen offers 42" cabinets, stainless steel appliances, and a butcher block island. Upstairs, three bedrooms all offer oversized closets, plus a secret attic bonus room with potential for future expansion or perhaps a new primary suite. The partially finished basement adds extra living space and storage, complete with a half bath. Charming period details are everywhere - a working mail slot, laundry chute, and French doors - gives the home genuine storybook charm. Outside, enjoy a large, private, fully fenced backyard and an oversized 2.5-car detached garage with a turn around driveway for convenience. Recent updates for total peace of mind: New furnace (2025) Refinished original hardwood floors, 1st & 2nd floor (2023) Sewer line replacement - lifetime, fully transferable warranty (2023) Freshly painted first floor (2023) Newer hot water heater, Pella windows throughout, and sump pump So much character - so many updates - so cozy and truly move-in ready!
Location
State IL
County Kane
Area Geneva
Rooms
Basement Partially Finished, Partial
Interior
Interior Features Walk-In Closet(s)
Heating Natural Gas
Cooling Central Air
Flooring Hardwood
Fireplaces Number 1
Fireplaces Type Wood Burning, Includes Accessories
Equipment TV Antenna, Ceiling Fan(s), Sump Pump
Fireplace Y
Appliance Range, Microwave, Dishwasher, Refrigerator, Washer, Dryer, Disposal, Cooktop, Oven, Range Hood
Laundry Electric Dryer Hookup, Laundry Chute, Sink
Exterior
Garage Spaces 2.5
Community Features Park, Sidewalks, Street Lights, Street Paved
Roof Type Asphalt
Building
Building Description Cedar,Shake Siding, No
Sewer Public Sewer
Water Public
Level or Stories 2 Stories
Structure Type Cedar,Shake Siding
New Construction false
Schools
Elementary Schools Williamsburg Elementary School
Middle Schools Geneva Middle School
High Schools Geneva Community High School
School District 304 , 304, 304
Others
HOA Fee Include None
Ownership Fee Simple
Special Listing Condition None
Read Less Info
Want to know what your home might be worth? Contact us for a FREE valuation!

Our team is ready to help you sell your home for the highest possible price ASAP

© 2026 Listings courtesy of MRED as distributed by MLS GRID. All Rights Reserved.
Bought with Stephanie Hawkinson of eXp Realty - Geneva
GET MORE INFORMATION
Broker | Owner