



$440,000
$450,000
2.2%For more information regarding the value of a property, please contact us for a free consultation.
3 Beds
2.5 Baths
SOLD DATE : 09/24/2026
Key Details
Sold Price $440,000
Property Type Single Family Home
Sub Type Detached Single
Listing Status Sold
Purchase Type For Sale
MLS Listing ID 12725839
Sold Date 09/24/26
Bedrooms 3
Full Baths 2
Half Baths 1
HOA Fees $164/mo
Year Built 1972
Annual Tax Amount $8,972
Tax Year 2024
Lot Dimensions 7799
Property Sub-Type Detached Single
Property Description
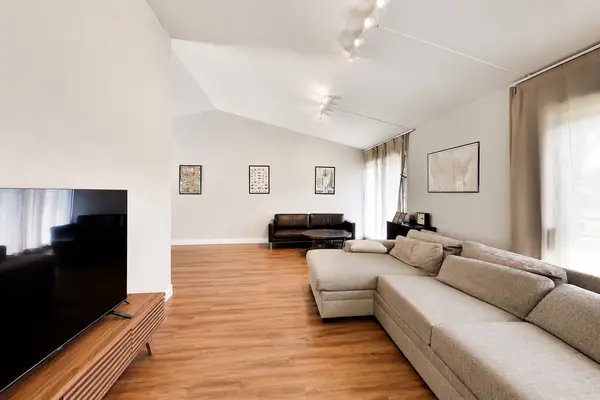
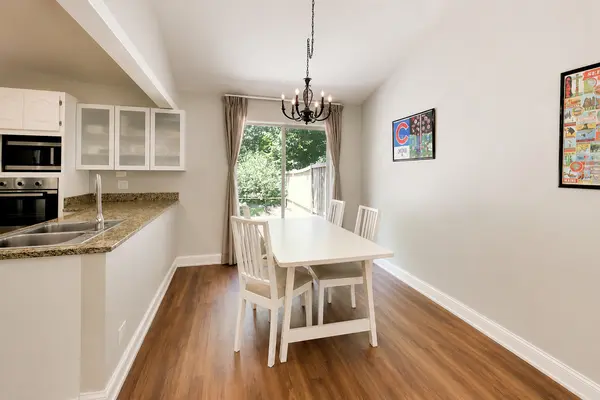
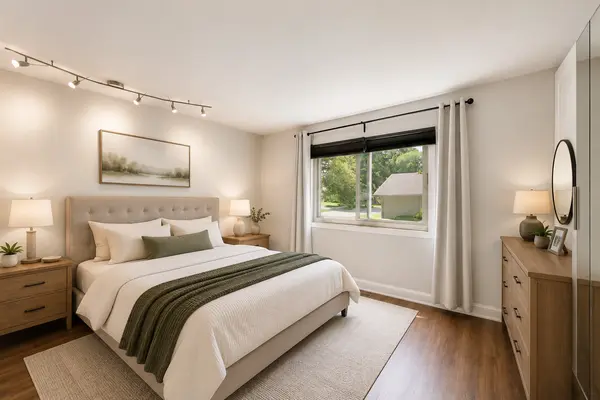
Bright and spacious remodeled split-level home located in the desirable The Trails subdivision of Roselle. This 3-bedroom, 2.1-bath home offers an open and functional floor plan with modern updates throughout. The main level features a spacious living and dining room, an updated kitchen with granite countertops, electric glass cooktop, built-in oven, microwave, refrigerator, dishwasher, garbage disposal, and a convenient powder room. The upper level offers three generously sized bedrooms with built-in closets and a full bath with a tub. The walkout lower level includes a large family room, full bath with a walk-in shower, private office, and laundry room. Luxury vinyl plank flooring runs throughout the living room, family room, kitchen, and all bedrooms-no carpet. Additional features include central air, forced-air heat, natural gas water heater, attached two-car garage, spacious fenced backyard, and a large wood deck with an electric awning and natural gas grill. Assessment includes access to The Trails community amenities, including an outdoor swimming pool (Memorial Day through Labor Day), clubhouse, fitness center, tennis courts, basketball court, beach volleyball court, walking trails, and neighborhood parks. Association services also include front yard landscaping, tree and shrub maintenance, and snow removal from the driveway and common sidewalks after 3 inches of snowfall (excluding the private walkway to the home). Conveniently located near parks, shopping, dining, expressways, and Metra. Located in the highly rated and sought after School Districts 54 & 211. Move in ready.
Location
State IL
County Cook
Area Keeneyville / Roselle
Rooms
Basement None
Interior
Heating Natural Gas
Cooling Central Air
Fireplace N
Exterior
Garage Spaces 2.0
Building
Building Description Vinyl Siding,Brick, No
Sewer Public Sewer
Water Public
Level or Stories 2 Stories
Structure Type Vinyl Siding,Brick
New Construction false
Schools
Elementary Schools Fredrick Nerge Elementary School
Middle Schools Margaret Mead Junior High School
High Schools J B Conant High School
School District 54 , 54, 211
Others
HOA Fee Include Lawn Care
Ownership Fee Simple w/ HO Assn.
Special Listing Condition List Broker Must Accompany
Read Less Info
Want to know what your home might be worth? Contact us for a FREE valuation!

Our team is ready to help you sell your home for the highest possible price ASAP

© 2026 Listings courtesy of MRED as distributed by MLS GRID. All Rights Reserved.
Bought with Angel Prodanov of Remax Future
GET MORE INFORMATION
Broker | Owner