



$340,000
$349,900
2.8%For more information regarding the value of a property, please contact us for a free consultation.
2 Beds
1 Bath
1,003 SqFt
SOLD DATE : 10/06/2026
Key Details
Sold Price $340,000
Property Type Single Family Home
Sub Type Detached Single
Listing Status Sold
Purchase Type For Sale
Square Footage 1,003 sqft
Price per Sqft $338
MLS Listing ID 12748518
Sold Date 10/06/26
Style Ranch
Bedrooms 2
Full Baths 1
Year Built 1952
Annual Tax Amount $4,852
Tax Year 2025
Lot Dimensions 44 X 131 X 73 X 131
Property Sub-Type Detached Single
Property Description
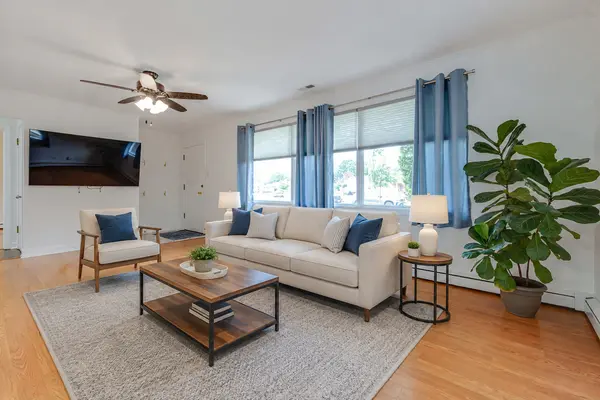
Whether you are looking for your first home or getting ready to downsize, this charming Des Plaines ranch checks all of the boxes. Truly a move-in condition home with new appliances, high end furnace, central air and baseboard heat as well. All new electrical run throughout the home. Open and airy eat-in kitchen gets tons of natural light. Garage will easily fit two cars, but has a one car garage door. Huge backyard offers options for expansion or adding additional storage space. Excellent location, near award winning schools, shopping and all that downtown Des Plaines has to offer.
Location
State IL
County Cook
Area Des Plaines
Rooms
Basement None
Interior
Interior Features 1st Floor Bedroom, 1st Floor Full Bath
Heating Natural Gas, Forced Air, Baseboard
Cooling Central Air
Fireplace N
Appliance Range, Microwave, Dishwasher, Refrigerator, Washer, Dryer
Laundry Main Level, In Unit
Exterior
Garage Spaces 2.0
Community Features Curbs, Sidewalks, Street Lights, Street Paved
Building
Building Description Brick, No
Sewer Public Sewer, Storm Sewer
Water Lake Michigan
Level or Stories 1 Story
Structure Type Brick
New Construction false
Schools
Elementary Schools Forest Elementary School
Middle Schools Algonquin Middle School
High Schools Maine West High School
School District 62 , 62, 207
Others
HOA Fee Include None
Ownership Fee Simple
Special Listing Condition None
Read Less Info
Want to know what your home might be worth? Contact us for a FREE valuation!

Our team is ready to help you sell your home for the highest possible price ASAP

© 2026 Listings courtesy of MRED as distributed by MLS GRID. All Rights Reserved.
Bought with Rizwan Gilani of ALLURE Real Estate
GET MORE INFORMATION
Broker | Owner