




$540,000
$545,000
0.9%For more information regarding the value of a property, please contact us for a free consultation.
4 Beds
2.5 Baths
2,242 SqFt
SOLD DATE : 10/07/2026
Key Details
Sold Price $540,000
Property Type Single Family Home
Sub Type Detached Single
Listing Status Sold
Purchase Type For Sale
Square Footage 2,242 sqft
Price per Sqft $240
Subdivision Royal Hill
MLS Listing ID 12740419
Sold Date 10/07/26
Bedrooms 4
Full Baths 2
Half Baths 1
Year Built 1994
Annual Tax Amount $9,555
Tax Year 2025
Lot Dimensions 80x125x80x125
Property Sub-Type Detached Single
Property Description
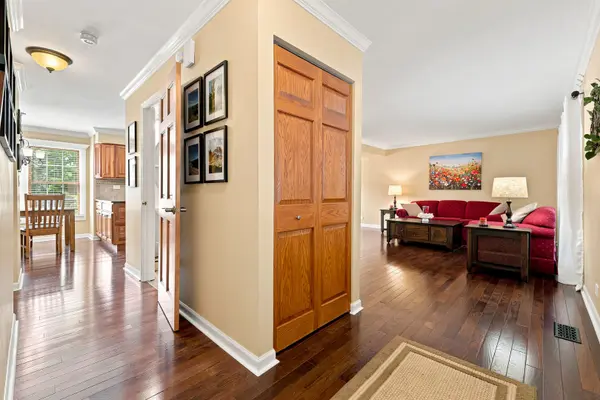
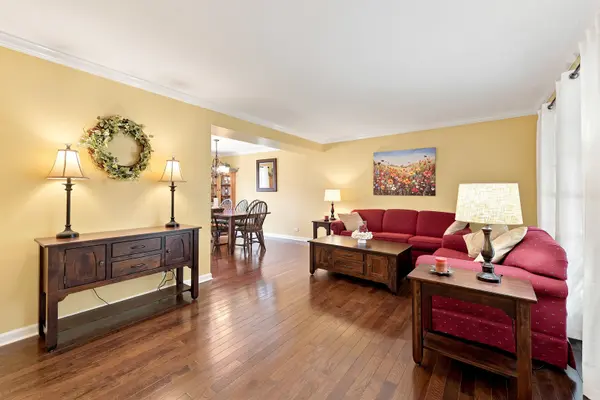
Welcome to this lovingly maintained 1 owner home where pride of ownership is evident at every turn. From the inviting curb appeal to the expanded driveway with concrete skirts for a 3rd car. Step inside to discover gleaming hardwood floors throughout and including elegant crown molding on the main level. The updated kitchen features cherry cabinetry, quartz counters, stainless appliances (microwave '26). a convenient peninsula and an open plan which flows into the cozy family room with fireplace. Upstairs you'll appreciate a 2nd floor laundry. The spacious primary suite offers a vaulted ceiling, ensuite with granite vanity and walk-in shower. 3 additional bedrooms provide plenty of space for family, guests or a home office with one bedroom offering direct access into the hall bath. The finished basement expands the living space and is perfect for entertaining, a recreation room or home gym. Step outside to the fully fenced yard including a fenced in drive to park your toys. The backyard is complete with a large patio, a storage shed, beautiful flowering perennials and a huge dedicated gardening space for those who love to garden. Major updates for peace of mind including HVAC 2014, Andersen Windows, roof and water heater 2012. The spotless garage features a durable polyaspartic flooring adding both style and funcionality. Meticulously cared for and tastefully updated this exceptional home is truly move-in ready and offers the perfect blend of comfort and quality. Don't miss the opportunity to make this Algonquin gem your home.
Location
State IL
County Mchenry
Area Algonquin
Rooms
Basement Finished, Partial
Interior
Interior Features Vaulted Ceiling(s), Walk-In Closet(s)
Heating Natural Gas
Cooling Central Air
Flooring Hardwood
Fireplaces Number 1
Fireplace Y
Appliance Range, Microwave, Dishwasher, Refrigerator, Washer, Dryer, Disposal, Stainless Steel Appliance(s)
Laundry Upper Level, Laundry Closet
Exterior
Garage Spaces 2.0
Community Features Curbs, Sidewalks, Street Lights, Street Paved
Building
Building Description Aluminum Siding, No
Sewer Public Sewer
Water Public
Level or Stories 2 Stories
Structure Type Aluminum Siding
New Construction false
Schools
School District 300 , 300, 300
Others
HOA Fee Include None
Ownership Fee Simple
Special Listing Condition None
Read Less Info
Want to know what your home might be worth? Contact us for a FREE valuation!

Our team is ready to help you sell your home for the highest possible price ASAP

© 2026 Listings courtesy of MRED as distributed by MLS GRID. All Rights Reserved.
Bought with Emily Kordick of @properties Christie's International Real Estate
GET MORE INFORMATION
Broker | Owner