
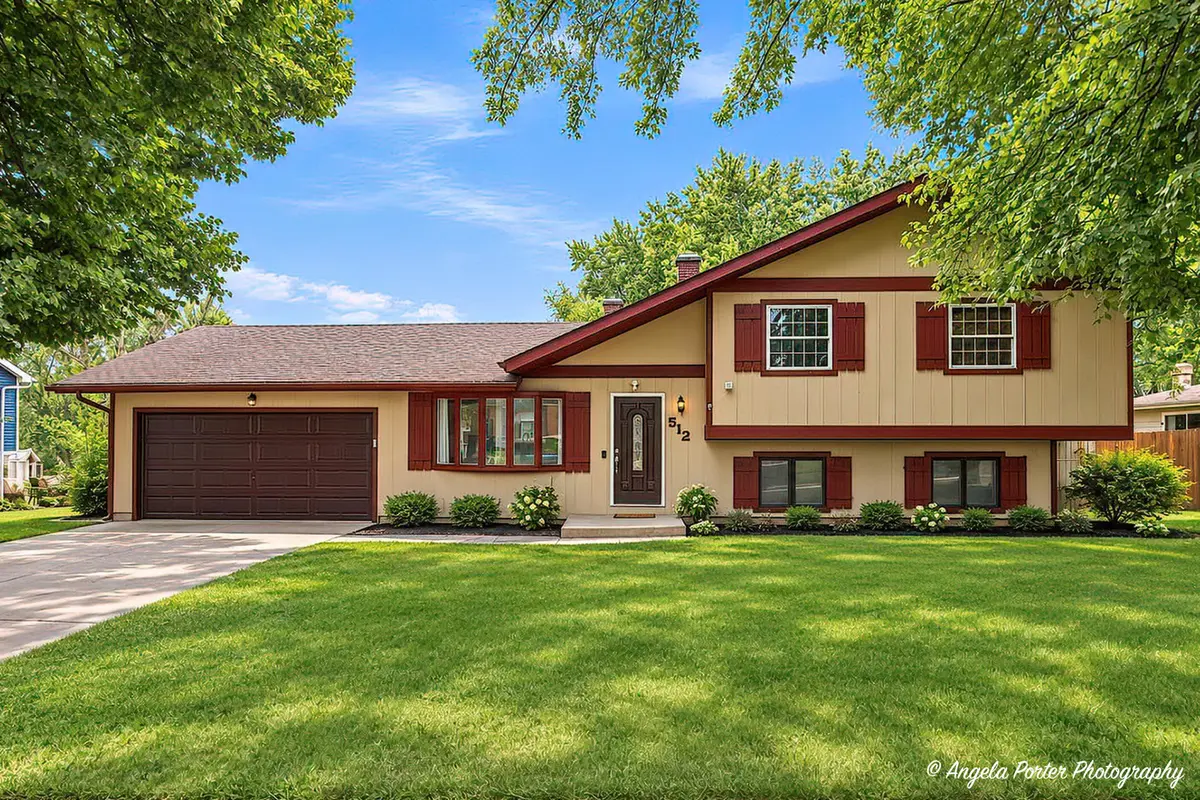


$335,000
$339,900
1.4%For more information regarding the value of a property, please contact us for a free consultation.
4 Beds
2 Baths
1,584 SqFt
SOLD DATE : 10/08/2026
Key Details
Sold Price $335,000
Property Type Single Family Home
Sub Type Detached Single
Listing Status Sold
Purchase Type For Sale
Square Footage 1,584 sqft
Price per Sqft $211
Subdivision Fox Ridge
MLS Listing ID 12746488
Sold Date 10/08/26
Bedrooms 4
Full Baths 2
Year Built 1975
Annual Tax Amount $6,527
Tax Year 2025
Lot Dimensions 90 x 110 x 89 x 110
Property Sub-Type Detached Single
Property Description
This 4 bedroom, 2 bath split-level with sub is located on a quiet street in McHenry's Boone Valley neighborhood. Walk into a bright family room with vinyl plank flooring and bay window. Updated kitchen features white shaker cabinetry, quartz counters, SS appliances (2020), and a tile backsplash. The kitchen/dining has an open, functional space for entertaining. Off the eating area, a slider leads you to a private backyard with deck. Both bathrooms have been refreshed with new vanities, fixtures, and tile. Fully finished basement offers the perfect space for guests; a recreation area, home office, or additional living quarters, and a dedicated laundry room with new washer & dryer (2025). The lower level has a cozy wood-burning fireplace and large windows to take in the sunshine! Only minutes to downtown McHenry, the Fox River, Moraine Hills State Park, shopping, and Route 31. The home features updated Vinyl Plank Flooring. Roof (2016), Hot Water Heater (2020), and AC (2018). Schedule your showing today.
Location
State IL
County Mchenry
Area Holiday Hills / Johnsburg / Mchenry / Lakemoor / Mccullom Lake / Sunnyside / Ringwood
Rooms
Basement Finished, Partial
Interior
Heating Natural Gas
Cooling Central Air
Fireplaces Number 1
Fireplaces Type Wood Burning
Equipment Ceiling Fan(s), Sump Pump, Water Heater-Gas
Fireplace Y
Appliance Range, Microwave, Dishwasher, Refrigerator, Trash Compactor, Stainless Steel Appliance(s), Range Hood
Laundry In Unit
Exterior
Garage Spaces 2.0
Community Features Curbs, Sidewalks, Street Lights, Street Paved
Roof Type Asphalt
Building
Building Description Brick,Cedar, No
Sewer Public Sewer
Water Public
Level or Stories Split Level w/ Sub
Structure Type Brick,Cedar
New Construction false
Schools
Elementary Schools Riverwood Elementary School
Middle Schools Parkland Middle School
School District 15 , 15, 156
Others
HOA Fee Include None
Ownership Fee Simple
Special Listing Condition None
Read Less Info
Want to know what your home might be worth? Contact us for a FREE valuation!

Our team is ready to help you sell your home for the highest possible price ASAP

© 2026 Listings courtesy of MRED as distributed by MLS GRID. All Rights Reserved.
Bought with Maureen Forgette of Century 21 Integra
GET MORE INFORMATION
Broker | Owner