
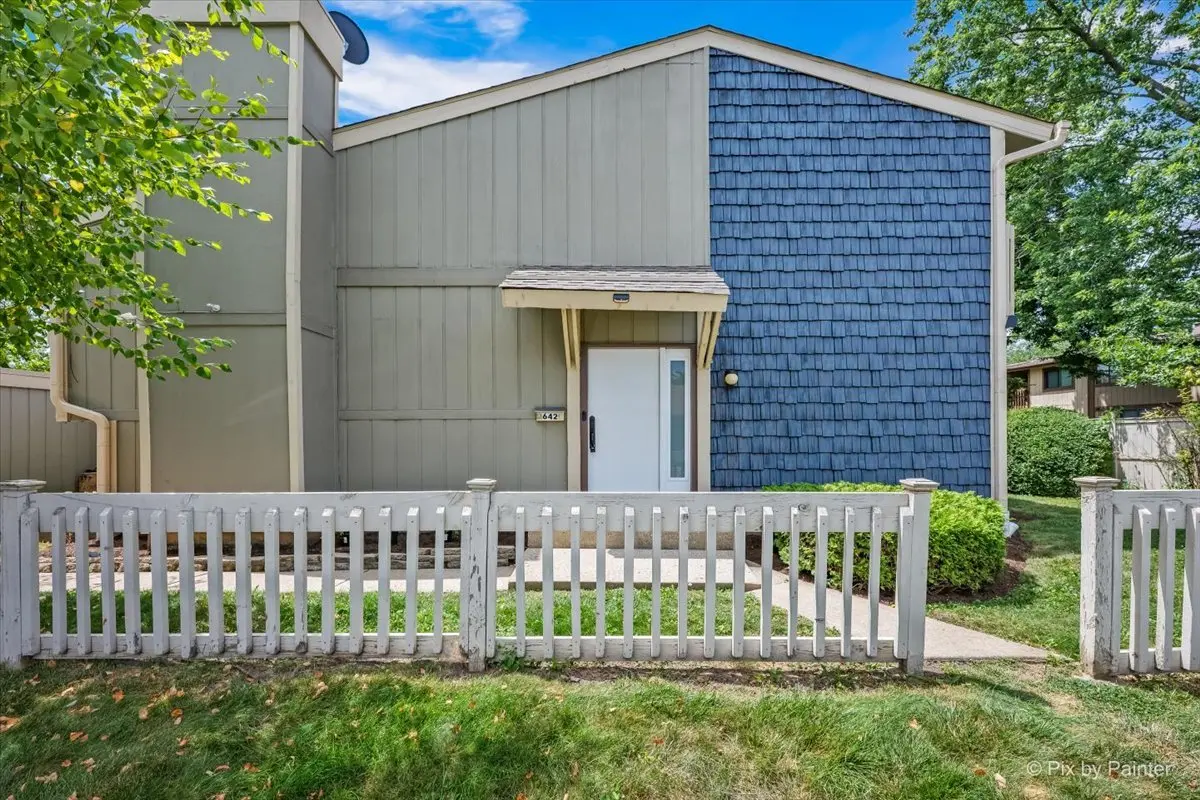




$390,000
$389,896
For more information regarding the value of a property, please contact us for a free consultation.
4 Beds
2.5 Baths
1,167 SqFt
SOLD DATE : 10/09/2026
Key Details
Sold Price $390,000
Property Type Townhouse
Sub Type T3-Townhouse 3+ Stories
Listing Status Sold
Purchase Type For Sale
Square Footage 1,167 sqft
Price per Sqft $334
Subdivision The Trails
MLS Listing ID 12712159
Sold Date 10/09/26
Bedrooms 4
Full Baths 2
Half Baths 1
HOA Fees $164/mo
Rental Info Yes
Year Built 1972
Annual Tax Amount $6,497
Tax Year 2024
Lot Dimensions 2505
Property Sub-Type T3-Townhouse 3+ Stories
Property Description
Light, bright, and move-in ready! Rarely available end-unit townhome offering 4 bedrooms and 2.5 bathrooms in a highly desirable Roselle community. Filled with natural light, this spacious home features an open floor plan, luxury vinyl flooring, quartz kitchen countertops, top-of-the-line kitchen appliances, and newer interior doors. The finished lower levels offer exceptional flexibility, with one level featuring a spacious family room and wet bar, while the second level includes the 4th bedroom, full bathroom, laundry area, and additional storage, making it ideal for guests, a home office, or related living. Recent updates include a newer furnace, newer water heater, and newer washer and dryer. Enjoy the added privacy of an end unit, along with a 2-car attached garage and 2 additional parking spaces in the driveway. Residents enjoy access to a community clubhouse, outdoor pool, basketball courts, tennis courts, and a large green space with walking paths throughout the neighborhood. Conveniently located near the I-390 and I-355 corridors, approximately 15 minutes from Woodfield Mall, and surrounded by shopping and dining. Located within the highly rated Nerge Elementary School, Mead Junior High School, and James B. Conant High School districts, this home offers an exceptional combination of space, updates, amenities, and location.
Location
State IL
County Cook
Area Keeneyville / Roselle
Rooms
Basement Finished, Walk-Out Access
Interior
Heating Natural Gas
Cooling Central Air
Fireplaces Number 1
Fireplaces Type Gas Log, Gas Starter
Fireplace Y
Appliance Range, Microwave, Dishwasher, Refrigerator, Washer, Dryer
Laundry Gas Dryer Hookup, Laundry Closet
Exterior
Garage Spaces 2.0
Building
Building Description Vinyl Siding,Brick, No
Story 3
Sewer Public Sewer
Water Public
Structure Type Vinyl Siding,Brick
New Construction false
Schools
Elementary Schools Fredrick Nerge Elementary School
Middle Schools Margaret Mead Junior High School
High Schools J B Conant High School
School District 54 , 54, 211
Others
HOA Fee Include Insurance,Clubhouse,Pool,Lawn Care
Ownership Fee Simple w/ HO Assn.
Special Listing Condition None
Pets Allowed Cats OK, Dogs OK
Read Less Info
Want to know what your home might be worth? Contact us for a FREE valuation!

Our team is ready to help you sell your home for the highest possible price ASAP

© 2026 Listings courtesy of MRED as distributed by MLS GRID. All Rights Reserved.
Bought with Eray Unsal of xr realty
GET MORE INFORMATION
Broker | Owner