



$399,900
$399,900
For more information regarding the value of a property, please contact us for a free consultation.
5 Beds
2.5 Baths
2,998 SqFt
SOLD DATE : 10/07/2026
Key Details
Sold Price $399,900
Property Type Single Family Home
Sub Type Detached Single
Listing Status Sold
Purchase Type For Sale
Square Footage 2,998 sqft
Price per Sqft $133
Subdivision Foxmoor
MLS Listing ID 12710756
Sold Date 10/07/26
Bedrooms 5
Full Baths 2
Half Baths 1
Year Built 2006
Annual Tax Amount $10,670
Tax Year 2025
Lot Dimensions 6232
Property Sub-Type Detached Single
Property Description
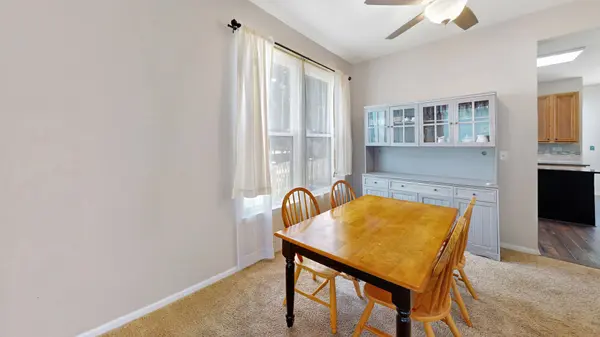
Welcome to 2955 Shetland Lane in the desirable Foxmoor subdivision of Montgomery! This 5-bedroom, 2.1-bathroom gem boasts an array of features that make it perfect for both family living and entertaining. As you enter, you'll be greeted by an inviting foyer that leads you into a spacious and open floor plan. The living area is bright and airy, with plenty of natural light flowing through large windows. The heart of the home is the beautifully designed kitchen, which showcases an abundance of cabinet space, granite countertops, and a central island that provides additional workspace and seating. This kitchen is a dream for both culinary enthusiasts and casual cooks alike.The main level also includes a convenient powder room and ample closet space throughout, providing plenty of storage options for your family's needs. As you head upstairs, you'll find a spacious primary suite that offers a tranquil retreat. This enormous primary bedroom features generous closet space, while the adjoining primary bathroom impresses with double sinks, an oversized tub perfect for relaxing, and a separate shower for your convenience. The additional four bedrooms are well-sized and versatile, accommodating a variety of uses, such as guest rooms, home offices, or playrooms. Each bedroom comes with ample closet space, ensuring that all your storage needs are met. The full unfinished basement presents endless possibilities, allowing you to customize the space to fit your lifestyle, whether you envision a home gym, entertainment area, or additional storage.Step outside to discover the beautifully landscaped fenced-in backyard, a perfect oasis for outdoor gatherings, children's play, or simply enjoying a quiet evening. With a prime location in a sought-after neighborhood and so many outstanding features, this home offers a wonderful combination of comfort, style, and potential. Don't miss your chance to make it yours!
Location
State IL
County Kane
Area Montgomery
Rooms
Basement Unfinished, Full
Interior
Interior Features Walk-In Closet(s)
Heating Natural Gas
Cooling Central Air
Flooring Carpet
Fireplace N
Appliance Range, Microwave, Dishwasher, Refrigerator, Washer, Dryer
Laundry Main Level, Sink
Exterior
Garage Spaces 2.0
Community Features Sidewalks, Street Lights, Street Paved
Building
Building Description Vinyl Siding, No
Sewer Public Sewer
Water Public
Level or Stories 2 Stories
Structure Type Vinyl Siding
New Construction false
Schools
School District 302 , 302, 302
Others
HOA Fee Include None
Ownership Fee Simple
Special Listing Condition None
Read Less Info
Want to know what your home might be worth? Contact us for a FREE valuation!

Our team is ready to help you sell your home for the highest possible price ASAP

© 2026 Listings courtesy of MRED as distributed by MLS GRID. All Rights Reserved.
Bought with Alejandra Barrios of John Greene Realtor
GET MORE INFORMATION
Broker | Owner