



$495,000
$499,000
0.8%For more information regarding the value of a property, please contact us for a free consultation.
5 Beds
3.5 Baths
3,940 SqFt
SOLD DATE : 10/14/2026
Key Details
Sold Price $495,000
Property Type Single Family Home
Sub Type Detached Single
Listing Status Sold
Purchase Type For Sale
Square Footage 3,940 sqft
Price per Sqft $125
MLS Listing ID 12634346
Sold Date 10/14/26
Style Prairie
Bedrooms 5
Full Baths 3
Half Baths 1
Year Built 1994
Annual Tax Amount $8,083
Tax Year 2024
Lot Size 0.377 Acres
Lot Dimensions 167.03 x 98.25
Property Sub-Type Detached Single
Property Description
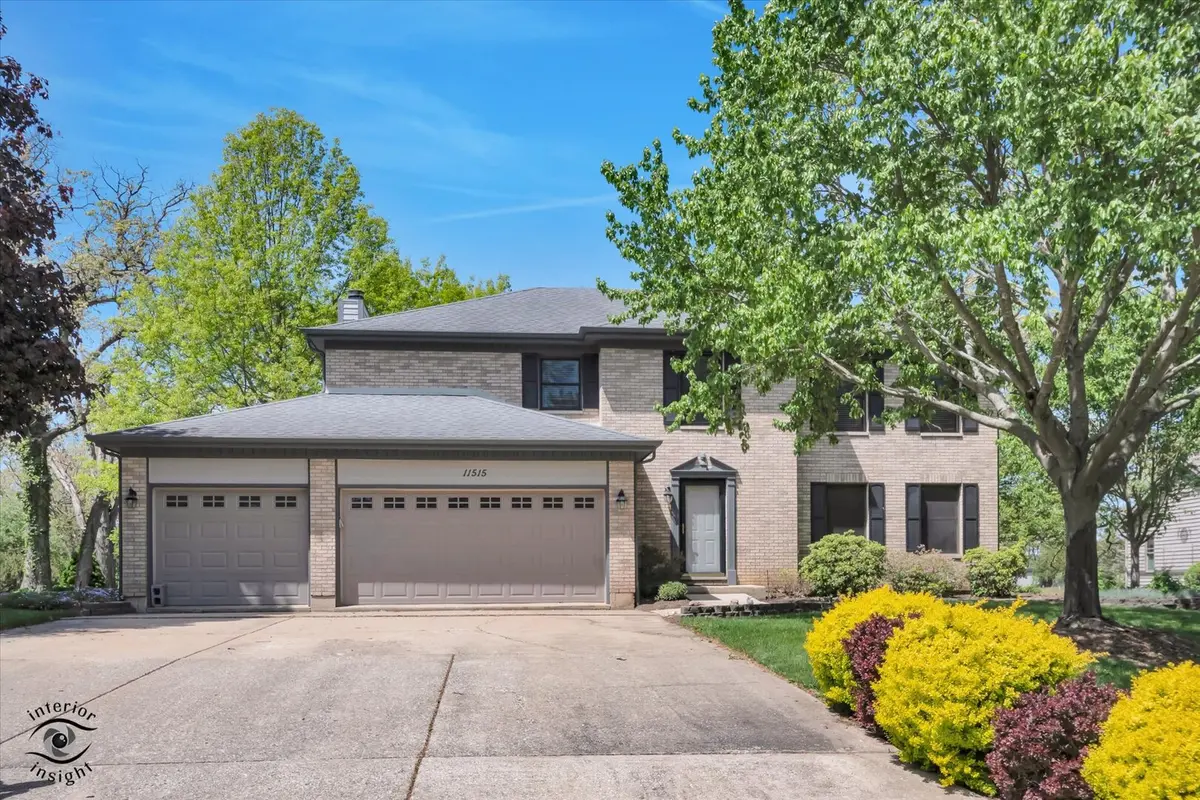
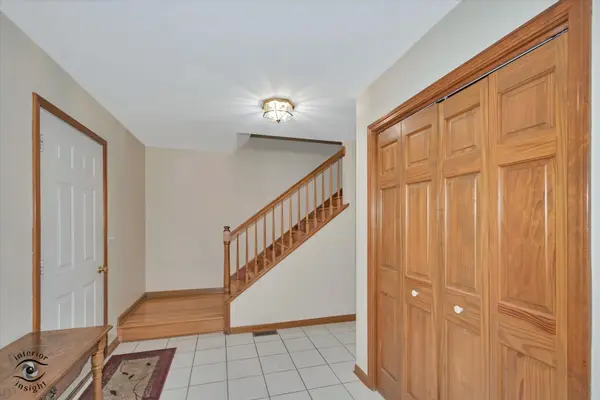
Beautifully maintained 5-bedroom, 3.5-bath home with over three finished levels of living space, situated on more than a half-acre lot with scenic views of the Kishwaukee River. Hardwood floors flow throughout the first floor and continue upstairs into the generously sized bedrooms, many featuring walk-in closets. The spacious en suite primary bedroom offers a large walk-in closet and an updated bath complete with a relaxing jetted tub. The bright and airy floor plan includes a welcoming living room, separate dining room, and an open-concept kitchen featuring stainless steel appliances, a peninsula with seating for three, a large pantry, and views into the cozy family room with fireplace. French doors lead to a gorgeous sunroom overlooking the professionally landscaped backyard and patio where you can enjoy peaceful river views. The finished basement adds even more entertaining space, with a wet bar, a full bath with a working urinal, and a pool table with a ping-pong topper that can stay with the home. A fifth bedroom in the basement offers flexibility for guests, office space, or related living. Additional features include abundant storage throughout, an attached heated 3-car garage, roof replaced in 2010, furnace and A/C new in 2015, garage doors and openers replaced in 2017, fresh exterior stain in 2025, and interior paint completed throughout in 2026. A rare combination of space, function, thoughtful updates, and beautiful natural surroundings!
Location
State IL
County Dekalb
Area Genoa
Rooms
Basement Finished, Full
Interior
Interior Features Vaulted Ceiling(s), Wet Bar, In-Law Floorplan, Built-in Features, Walk-In Closet(s)
Heating Natural Gas
Cooling Central Air
Flooring Hardwood, Laminate
Fireplaces Number 1
Fireplaces Type Wood Burning
Fireplace Y
Laundry Sink
Exterior
Garage Spaces 3.0
Community Features Park, Street Lights, Street Paved
View Water
Building
Lot Description Wooded
Building Description Vinyl Siding,Brick,Cedar, No
Sewer Public Sewer
Water Public
Level or Stories 2 Stories
Structure Type Vinyl Siding,Brick,Cedar
New Construction false
Schools
Elementary Schools Kingston Elementary School
Middle Schools Genoa-Kingston Middle School
High Schools Genoa-Kingston High School
School District 424 , 424, 424
Others
HOA Fee Include None
Ownership Fee Simple
Special Listing Condition None
Read Less Info
Want to know what your home might be worth? Contact us for a FREE valuation!

Our team is ready to help you sell your home for the highest possible price ASAP

© 2026 Listings courtesy of MRED as distributed by MLS GRID. All Rights Reserved.
Bought with Mirna Guzman of eXp Realty
GET MORE INFORMATION
Broker | Owner