


$425,000
$420,000
1.2%For more information regarding the value of a property, please contact us for a free consultation.
3 Beds
2 Baths
1,587 SqFt
SOLD DATE : 10/15/2026
Key Details
Sold Price $425,000
Property Type Single Family Home
Sub Type Detached Single
Listing Status Sold
Purchase Type For Sale
Square Footage 1,587 sqft
Price per Sqft $267
Subdivision Woodlands
MLS Listing ID 12697103
Sold Date 10/15/26
Style Cape Cod
Bedrooms 3
Full Baths 2
Year Built 1931
Annual Tax Amount $8,169
Tax Year 2025
Lot Size 0.516 Acres
Lot Dimensions 150X150
Property Sub-Type Detached Single
Property Description
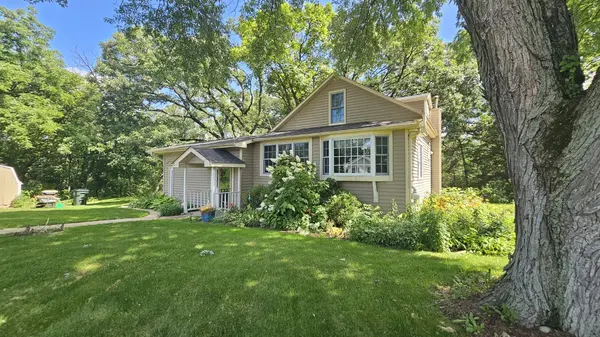
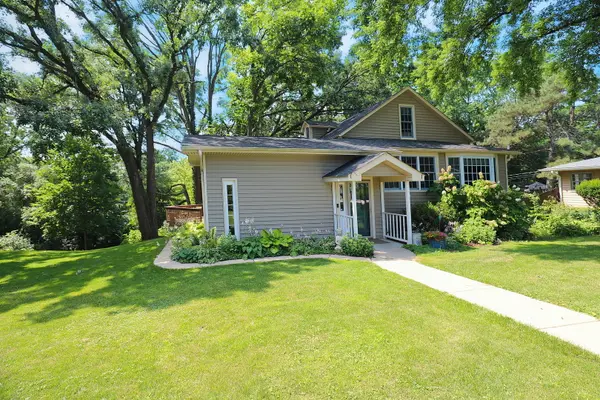
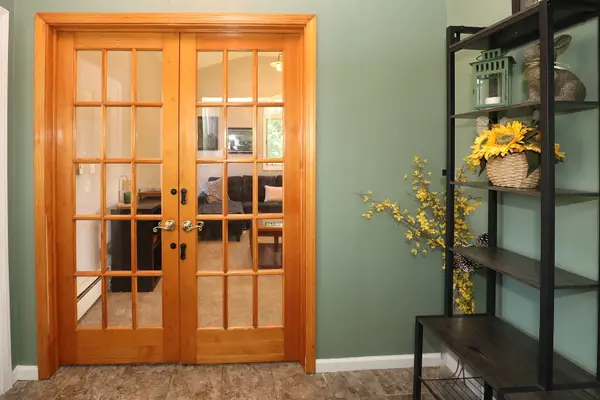
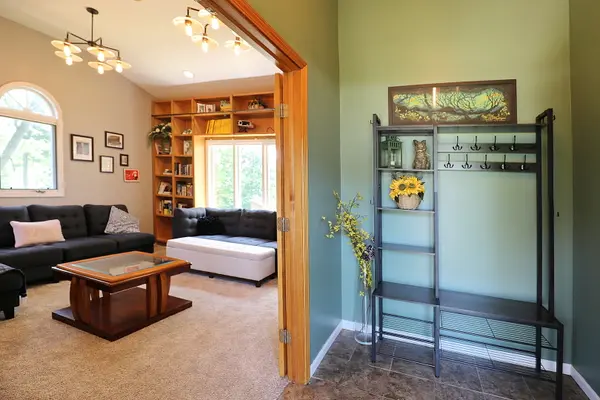
Welcome to Woodlands, a sought-after enclave of unincorporated West Chicago where natural beauty and convenience converge. Set on a serene .516-acre, this impeccably maintained 3 bedroom, 2 bath residence with a finished exterior access basement and spacious library. This home offers a refined retreat surrounded by mature trees, curated gardens, and captivating seasonal views of nature. Thoughtfully designed for both everyday living and elegant entertaining. The home features vintage charm and modern amenities, with an updated kitchen with a built-in buffet and island that flows seamlessly into the dining room and living room. The back room was a large pantry and has access to the multi-level deck. This home features a first floor bedroom, hardwood floors, ceiling fans, a bay window in the living room, can lighting, custom blinds, stained glass windows and so much more. The finished basement enhances the home's versatility with a spacious recreation room, ideal for entertaining or relaxed gatherings, as well as dedicated laundry and storage space. A standout feature outside is an expansive multi-level backyard deck with a two-person swing and lighting, perfect for entertaining into the night and offering year-round enjoyment and tranquil views of the lush landscape. Outdoors, the property unfolds into a professionally inspired garden setting with multiple seating areas, including a firepit patio area, creating a true extension of the living space. This home is served by a well and septic system, with no water bill. You also have the benefit of lower real estate taxes! Conveniently located near Central DuPage Hospital, Shopping, Expressways, West Chicago Park District's Parks, Turtle Splash Water Park, ARC Fitness Center, multiple forest preserves, Prairie Path, Churches, and Wheaton Academy. You're a short walk to the West DuPage Woods forest preserve, river, and trail. This home has been lovingly cared for and is ready for immediate move-in. New roof in 2024, furnace installed in 2023, and a whole-house dehumidifier installed in 2023. Hot water heater installed in 2024. Ductwork cleaned in 2026. Radon System installed in 2022. Home has rented a water softener and an iron filter. 1,587 above-ground square feet; basement square footage is 704, for a total finished square footage of 2,291. Don't miss this fantastic opportunity!
Location
State IL
County Dupage
Area West Chicago
Rooms
Basement Finished, Full, Walk-Out Access
Interior
Interior Features Cathedral Ceiling(s), 1st Floor Bedroom, Bookcases
Heating Forced Air
Cooling Central Air
Flooring Hardwood
Equipment Water-Softener Rented, TV-Cable, CO Detectors, Ceiling Fan(s), Water Heater-Gas
Fireplace N
Appliance Range, Microwave, Dishwasher, Washer, Dryer, Stainless Steel Appliance(s), Water Purifier Rented, Water Softener Rented
Laundry In Unit
Exterior
Exterior Feature Fire Pit
Community Features Horse-Riding Trails, Lake
Roof Type Asphalt
Building
Lot Description Wooded, Mature Trees
Building Description Vinyl Siding, No
Sewer Septic Tank
Water Well
Level or Stories 2 Stories
Structure Type Vinyl Siding
New Construction false
Schools
Elementary Schools Indian Knoll Elementary School
Middle Schools Leman Middle School
High Schools Community High School
School District 33 , 33, 94
Others
HOA Fee Include None
Ownership Fee Simple
Special Listing Condition None
Read Less Info
Want to know what your home might be worth? Contact us for a FREE valuation!

Our team is ready to help you sell your home for the highest possible price ASAP

© 2026 Listings courtesy of MRED as distributed by MLS GRID. All Rights Reserved.
Bought with Michael Thornton of Keller Williams Premiere Properties
GET MORE INFORMATION
Broker | Owner