


$375,000
$375,000
For more information regarding the value of a property, please contact us for a free consultation.
4 Beds
3.5 Baths
2,224 SqFt
SOLD DATE : 10/15/2026
Key Details
Sold Price $375,000
Property Type Single Family Home
Sub Type Detached Single
Listing Status Sold
Purchase Type For Sale
Square Footage 2,224 sqft
Price per Sqft $168
Subdivision Blackberry Crossing West
MLS Listing ID 12743181
Sold Date 10/15/26
Bedrooms 4
Full Baths 3
Half Baths 1
HOA Fees $22/ann
Year Built 2006
Annual Tax Amount $9,416
Tax Year 2025
Lot Size 10,759 Sqft
Lot Dimensions 80x134
Property Sub-Type Detached Single
Property Description
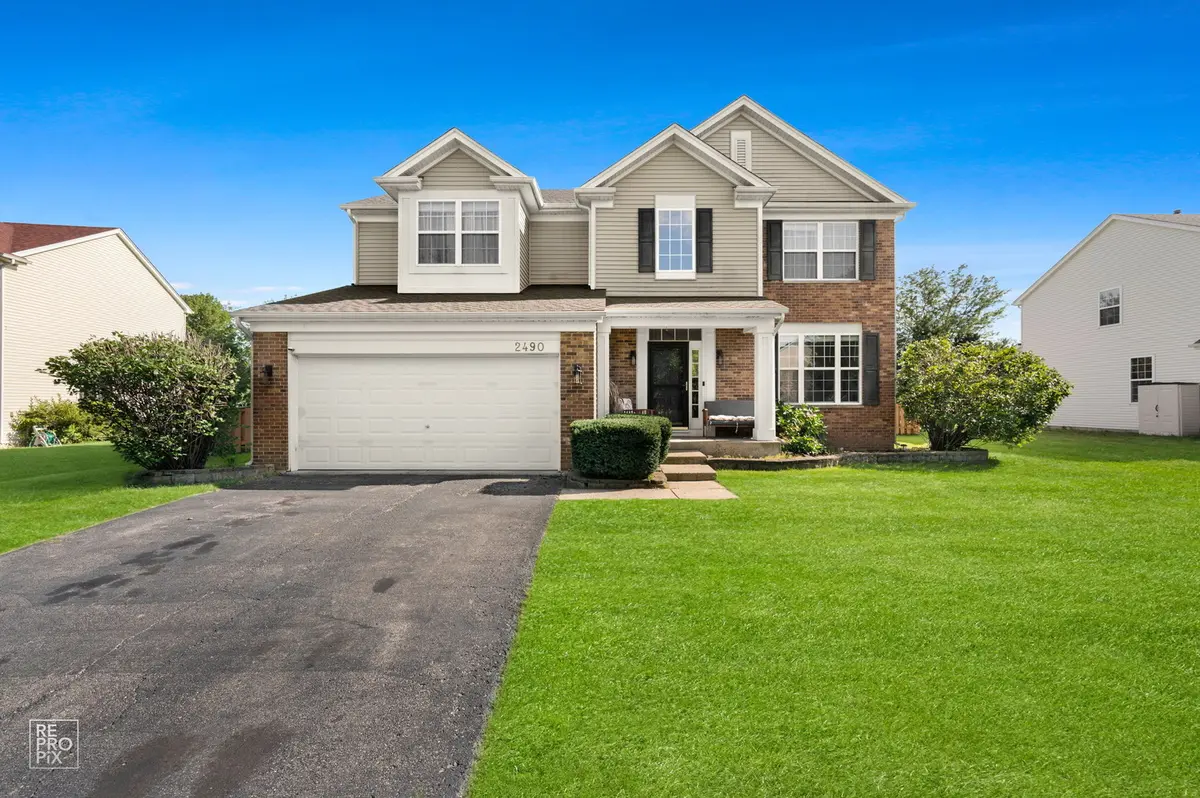
You'll fall in love with the space and possibilities this 4-bedroom, 3.5-bath home has to offer! You are welcomed by a dramatic two-story foyer leading into a spacious floor plan featuring 9-foot ceilings and plenty of room for everyday living and entertaining. The kitchen features 42-inch cabinetry, decorator countertops, and plenty of workspace and storage. Gather with family and friends in the family room, where a cozy fireplace is perfect for those cold winter evenings. The spacious primary suite features vaulted ceilings, a walk-in closet, and private bath with a soaking tub and separate shower. Three additional bedrooms provide plenty of room for family, guests, or a home office. The fun continues in the finished basement, with space for an exercise area, TV area, game room, storage, 3/4 bath and a fabulous sports-themed man cave-perfect for watching the big game and entertaining friends! Step outside to the fabulous fenced yard, offering plenty of room for summer barbecues, family gatherings, kids to play, and dogs to run! This home offers a wonderful opportunity for buyers with a little vision! Fresh paint, new carpeting, and your own personal touches can transform this spacious home and make it truly your own. Located in desirable Blackberry Crossing and boasting highly acclaimed Oswego schools.Yes, dreams can come true!
Location
State IL
County Kendall
Area Montgomery
Body of Water 2 story with finished basement
Rooms
Basement Partially Finished, Full
Interior
Interior Features Vaulted Ceiling(s), Walk-In Closet(s), High Ceilings, Open Floorplan
Heating Natural Gas, Solar, Forced Air
Cooling Central Air
Fireplaces Number 1
Fireplaces Type Gas Starter
Equipment CO Detectors, Ceiling Fan(s), Sump Pump
Fireplace Y
Appliance Range, Microwave, Dishwasher, Refrigerator, Washer, Dryer, Disposal
Laundry Upper Level, In Unit
Exterior
Garage Spaces 2.0
Community Features Park, Lake, Sidewalks, Street Lights
Building
Building Description Vinyl Siding,Brick, No
Sewer Public Sewer
Water Public
Level or Stories 2 Stories
Structure Type Vinyl Siding,Brick
New Construction false
Schools
School District 308 , 308, 308
Others
HOA Fee Include None
Ownership Fee Simple
Special Listing Condition None
Read Less Info
Want to know what your home might be worth? Contact us for a FREE valuation!

Our team is ready to help you sell your home for the highest possible price ASAP

© 2026 Listings courtesy of MRED as distributed by MLS GRID. All Rights Reserved.
Bought with Felipe Carrillo of Kettley & Co. Realtors, Inc. - Aurora
GET MORE INFORMATION
Broker | Owner