



$315,716
$299,000
5.6%For more information regarding the value of a property, please contact us for a free consultation.
3 Beds
1.5 Baths
1,088 SqFt
SOLD DATE : 10/15/2026
Key Details
Sold Price $315,716
Property Type Single Family Home
Sub Type Detached Single
Listing Status Sold
Purchase Type For Sale
Square Footage 1,088 sqft
Price per Sqft $290
MLS Listing ID 12719690
Sold Date 10/15/26
Bedrooms 3
Full Baths 1
Half Baths 1
Year Built 1957
Annual Tax Amount $4,651
Tax Year 2025
Lot Size 0.260 Acres
Lot Dimensions 75x150
Property Sub-Type Detached Single
Property Description
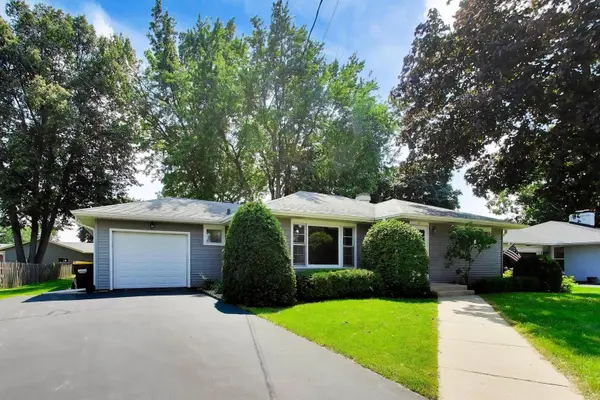
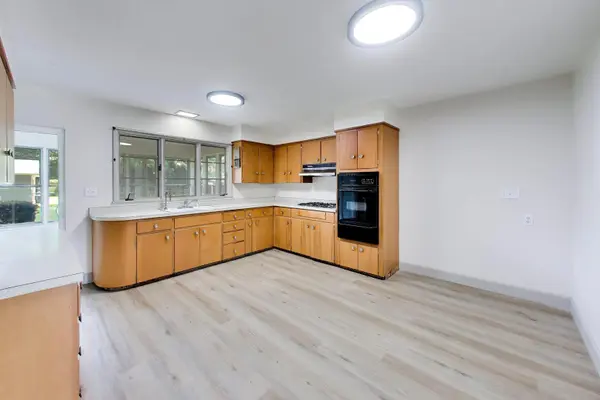
Welcome to this beautifully refreshed ranch home in a fantastic Woodstock location! Just over a mile from the heart of downtown Woodstock and the Metra station, this home offers easy access to shopping, dining, parks, and nearby schools. Inside, you'll find three bedrooms and one and a half baths, along with brand new flooring throughout and fresh paint that gives the home a clean, inviting feel. The kitchen opens to a spacious three-season room, providing additional living space and a great spot to enjoy views of the backyard. The partially finished basement adds even more versatility with a recreation room, office, roughed-in plumbing for a future bathroom, and a large storage area. Outside, enjoy a generous backyard sitting on just over a quarter acre. Solid, well maintained construction combined with fresh updates makes this a wonderful opportunity to move right in and enjoy all that Woodstock has to offer! The seller is offering a 12 month home warranty.
Location
State IL
County Mchenry
Area Bull Valley / Greenwood / Woodstock
Rooms
Basement Partially Finished, Bath/Stubbed, Rec/Family Area, Storage Space, Full
Interior
Interior Features 1st Floor Bedroom, 1st Floor Full Bath, Pantry
Heating Natural Gas, Forced Air
Cooling Central Air
Equipment Sump Pump, Water Heater-Gas
Fireplace N
Appliance Washer, Dryer, Oven, Gas Cooktop
Laundry Gas Dryer Hookup, In Unit, Sink
Exterior
Garage Spaces 1.0
Community Features Park, Sidewalks, Street Paved
Roof Type Asphalt
Building
Building Description Aluminum Siding, No
Sewer Public Sewer
Water Public
Level or Stories 1 Story
Structure Type Aluminum Siding
New Construction false
Schools
School District 200 , 200, 200
Others
HOA Fee Include None
Ownership Fee Simple
Special Listing Condition None
Read Less Info
Want to know what your home might be worth? Contact us for a FREE valuation!

Our team is ready to help you sell your home for the highest possible price ASAP

© 2026 Listings courtesy of MRED as distributed by MLS GRID. All Rights Reserved.
Bought with Kim McCallister Kruse of Berkshire Hathaway HomeServices Starck Real Estate
GET MORE INFORMATION
Broker | Owner