


$770,000
$775,000
0.6%For more information regarding the value of a property, please contact us for a free consultation.
4 Beds
4 Baths
4,000 SqFt
SOLD DATE : 10/16/2026
Key Details
Sold Price $770,000
Property Type Single Family Home
Sub Type Detached Single
Listing Status Sold
Purchase Type For Sale
Square Footage 4,000 sqft
Price per Sqft $192
MLS Listing ID 12768314
Sold Date 10/16/26
Bedrooms 4
Full Baths 3
Half Baths 2
Year Built 1994
Annual Tax Amount $14,094
Tax Year 2025
Lot Size 5.000 Acres
Lot Dimensions 359X599X357X628
Property Sub-Type Detached Single
Property Description
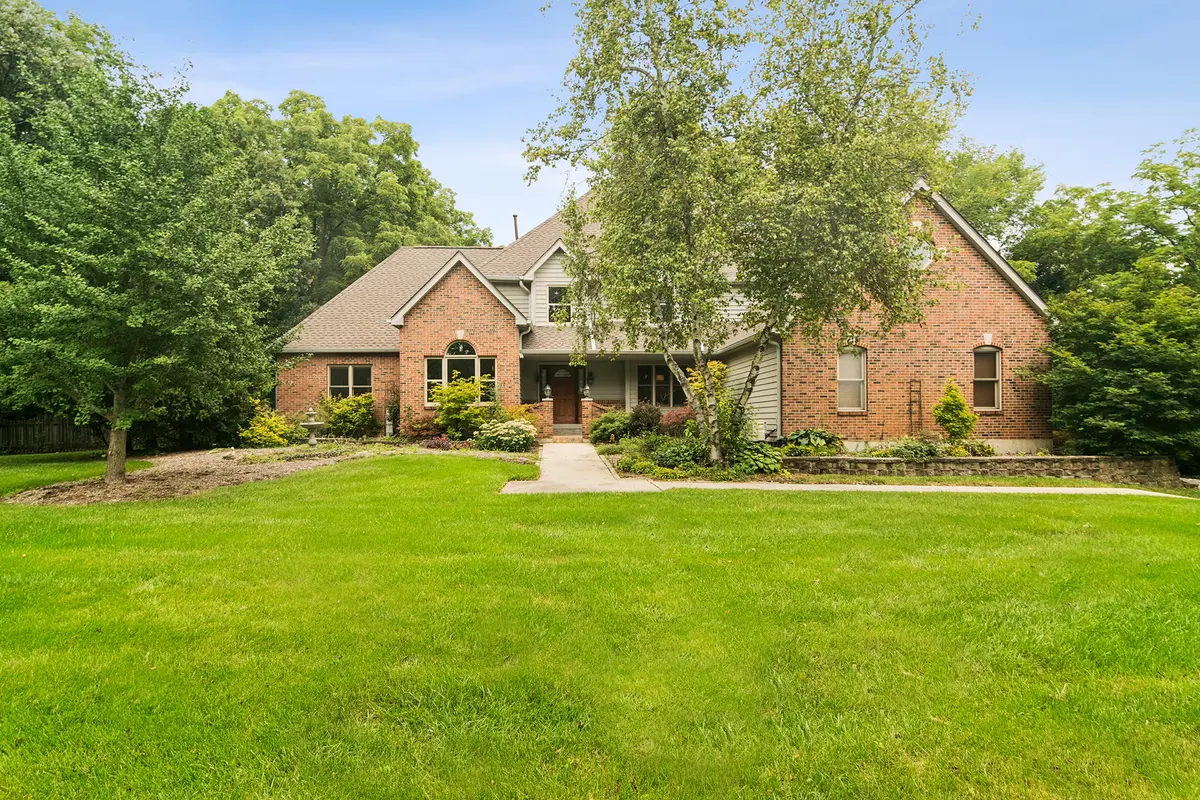
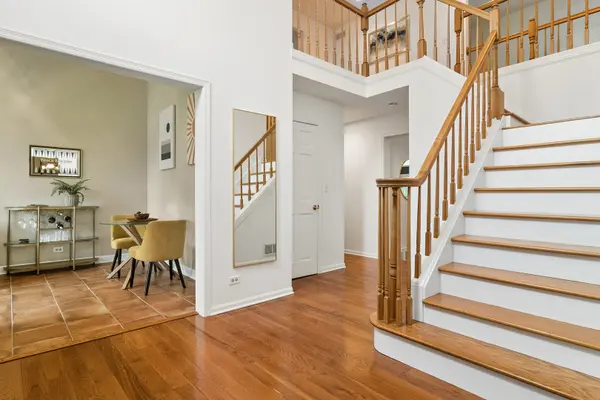
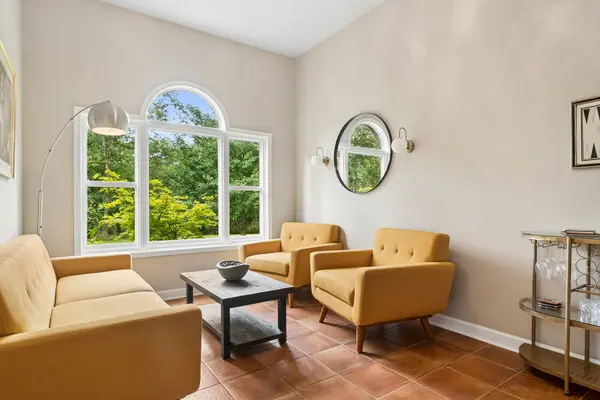
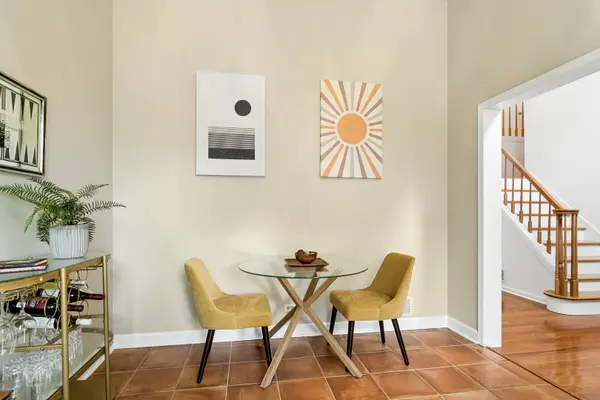
CUSTOM HOME ON 5 WOODED ACRES WITH EXTENSIVE UPDATES! Discover privacy, space, and quality in this beautifully maintained 4- bedroom custom home, quality-built with 2x6 construstion. Inside, a two-story foyer opens to a dramatic great room with a 16' vaulted ceiling, gas fireplace, and hardwood floors. The updated kitchen features a large island with seating, granite countertops, a Wolf double-oven range with griddle, Sub-Zero refrigerator, and breakfast bay overlooking the wooded grounds. The main-level primary suite includes a spacious bath with double vanity, tub, separate shower, walk-in closet, and direct access to the wraparound deck. A formal living and dining room, first-floor laundry, and two powder rooms complete the main level. Upstairs, you'll find a loft, three spacious bedrooms, and a large bonus room. One bedroom offers a private ensuite bath, while two share a Jack-and-Jill bath. The full basement provides a workshop, home gym area, abundant storage, and direct access from the 3-car garage. EXTENSIVE IMPROVEMENTS INCLUDE: *Tear-off roof *Upgraded attic insulation *Upgraded gutters, soffits & attic ventilation *Marvin windows *Whole-home interior painting plus additional fresh paint in 2026 *Furnace (2020) *Central air & water heater (2021) *New water softener & iron removal system *Wood flooring in family room & three bedrooms *Living room tile flooring *New Dishwasher *Deck freshly painted Outside, enjoy 5 private wooded acres, a large fenced yard, wraparound deck, fire pit, and nature trails. Horses allowed. Don't miss this rare opportunity to own this luxury home. Schedule your private showing today!
Location
State IL
County Mchenry
Area Harmony / Marengo
Rooms
Basement Unfinished, Full, Daylight
Interior
Interior Features Vaulted Ceiling(s), Cathedral Ceiling(s), 1st Floor Bedroom, 1st Floor Full Bath, Walk-In Closet(s), Separate Dining Room, Workshop
Heating Natural Gas
Cooling Central Air
Flooring Hardwood
Fireplaces Number 1
Fireplaces Type Gas Log
Equipment Water-Softener Owned, Ceiling Fan(s), Water Heater-Gas
Fireplace Y
Appliance Double Oven, Range, Microwave, Dishwasher, High End Refrigerator, Washer, Dryer, Stainless Steel Appliance(s), Range Hood, Water Softener, Gas Cooktop
Laundry Main Level, Gas Dryer Hookup, Sink
Exterior
Garage Spaces 3.0
Building
Lot Description Landscaped, Wooded
Building Description Brick,Cedar, No
Sewer Septic Tank
Water Well
Level or Stories 2 Stories
Structure Type Brick,Cedar
New Construction false
Schools
Elementary Schools Locust Elementary School
Middle Schools Marengo Community Middle School
High Schools Marengo High School
School District 165 , 165, 154
Others
HOA Fee Include None
Ownership Fee Simple
Special Listing Condition None
Read Less Info
Want to know what your home might be worth? Contact us for a FREE valuation!

Our team is ready to help you sell your home for the highest possible price ASAP

© 2026 Listings courtesy of MRED as distributed by MLS GRID. All Rights Reserved.
Bought with Michaela Cooper of RE/MAX Plaza
GET MORE INFORMATION
Broker | Owner