

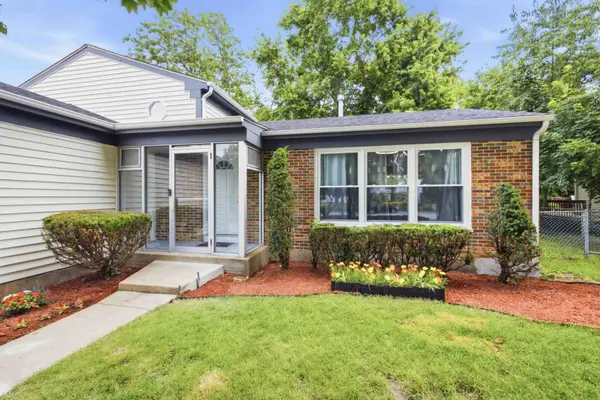


$553,000
$564,000
2.0%For more information regarding the value of a property, please contact us for a free consultation.
4 Beds
2.5 Baths
2,235 SqFt
SOLD DATE : 10/22/2026
Key Details
Sold Price $553,000
Property Type Single Family Home
Sub Type Detached Single
Listing Status Sold
Purchase Type For Sale
Square Footage 2,235 sqft
Price per Sqft $247
Subdivision Camelot
MLS Listing ID 12700958
Sold Date 10/22/26
Style Bi-Level
Bedrooms 4
Full Baths 2
Half Baths 1
Year Built 1980
Annual Tax Amount $11,680
Tax Year 2025
Lot Size 10,890 Sqft
Lot Dimensions 71x142x73x125
Property Sub-Type Detached Single
Property Description
Big price drop! Completely Updated from Top to Bottom! Chic and Mordern. Truly Move in Condition and better than brand new. All kitchen, bathrooms, window, floors, appliances, furnace, A/C, window treatments, everything is brand-new! except Roof 2019 and Water heater 2025. Open floor plan with eat in Kitchen, separate dinning area. Family room open from Kitchen with fire place. Spacious sub basement with bathroom. All luxurious Wood tile and marble floor. Convinient Vestibule is another special feature of the house! Award winning Stevenson HS and Twin Groves JH. Beautiful Neighborhood and Pride of Ownership!
Location
State IL
County Lake
Area Buffalo Grove
Rooms
Basement Finished, Daylight
Interior
Interior Features Open Floorplan
Heating Gas, Forced Air, Steam
Cooling Central Air
Flooring Laminate
Fireplaces Number 1
Equipment Sump Pump
Fireplace Y
Appliance Range, Microwave, Dishwasher, Refrigerator, Washer, Dryer, Disposal, Stainless Steel Appliance(s), Humidifier
Laundry Gas Dryer Hookup, In Unit
Exterior
Garage Spaces 2.0
Community Features Park, Pool, Tennis Court(s), Lake, Curbs, Sidewalks, Street Lights, Street Paved, Other
Roof Type Asphalt
Building
Building Description Vinyl Siding,Brick,Frame, No
Sewer Public Sewer
Water Lake Michigan, Public
Level or Stories Split Level w/ Sub
Structure Type Vinyl Siding,Brick,Frame
New Construction false
Schools
Elementary Schools Prairie Elementary School
Middle Schools Twin Groves Middle School
High Schools Adlai E Stevenson High School
School District 96 , 96, 125
Others
HOA Fee Include None
Ownership Fee Simple
Special Listing Condition None
Read Less Info
Want to know what your home might be worth? Contact us for a FREE valuation!

Our team is ready to help you sell your home for the highest possible price ASAP

© 2026 Listings courtesy of MRED as distributed by MLS GRID. All Rights Reserved.
Bought with Scott Ottenheimer of Compass
GET MORE INFORMATION
Broker | Owner