



$485,000
$510,000
4.9%For more information regarding the value of a property, please contact us for a free consultation.
3 Beds
2.5 Baths
1,827 SqFt
SOLD DATE : 10/27/2026
Key Details
Sold Price $485,000
Property Type Townhouse
Sub Type T3-Townhouse 3+ Stories
Listing Status Sold
Purchase Type For Sale
Square Footage 1,827 sqft
Price per Sqft $265
Subdivision The Summit At Yorktown
MLS Listing ID 12744642
Sold Date 10/27/26
Bedrooms 3
Full Baths 2
Half Baths 1
HOA Fees $242/mo
Year Built 2024
Annual Tax Amount $12,653
Tax Year 2025
Lot Dimensions 22X55X22X55
Property Sub-Type T3-Townhouse 3+ Stories
Property Description
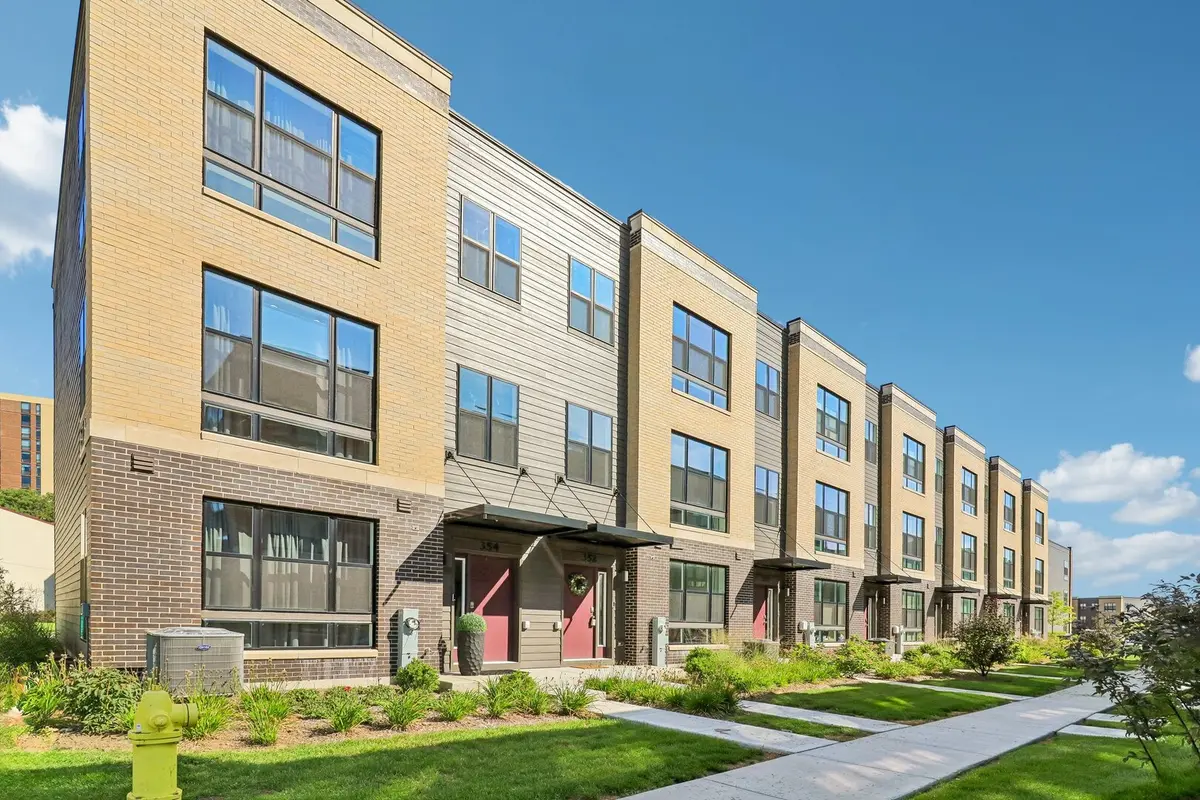
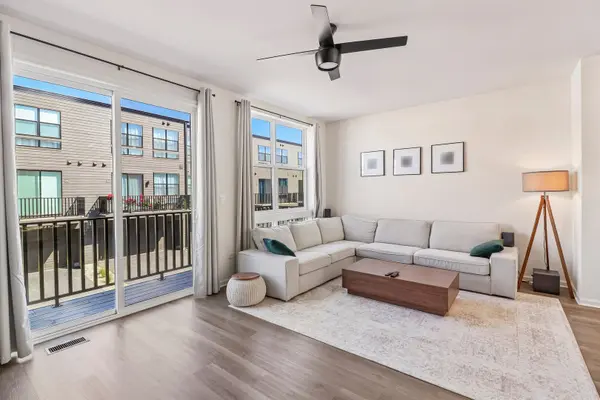
Welcome to this beautiful 2024-built home in the heart of Lombard! This spacious 3-bedroom, 2.5-bath residence offers modern design, an inviting open floor plan, and an abundance of natural light from large windows throughout. The thoughtfully designed layout provides comfortable living spaces with an easy flow, perfect for both everyday living and entertaining. Enjoy the best of both worlds with a quiet and peaceful setting while being conveniently close to everything you need. Restaurants, shopping, the mall, and Target are all within walking distance, offering exceptional convenience for dining, errands, and entertainment. Recent improvements add style and comfort, including LVP flooring extended throughout the first floor and living room in summer 2025 and ceiling fans installed in the family room and primary bedroom in spring 2025. The home also features a 2-car attached garage for convenient parking and additional storage. Move-in ready and ideally located-don't miss the opportunity to make this exceptional Lombard home your own!
Location
State IL
County Dupage
Area Lombard
Body of Water GRANT
Rooms
Basement None
Interior
Interior Features Open Floorplan
Heating Gas
Cooling Central Air
Flooring Laminate
Equipment TV-Cable, Security System, Ceiling Fan(s), Air Purifier, Radon Mitigation System
Fireplace N
Appliance Range, Microwave, Dishwasher, Refrigerator, Washer, Dryer, Disposal, Stainless Steel Appliance(s)
Laundry Gas Dryer Hookup, In Unit, Laundry Closet
Exterior
Exterior Feature Balcony
Garage Spaces 2.0
Utilities Available Cable Available
Building
Building Description Vinyl Siding, No
Story 3
Sewer Septic-Mechanical
Water Lake Michigan
Structure Type Vinyl Siding
New Construction false
Schools
Elementary Schools Butterfield Elementary School
Middle Schools Glenn Westlake Middle School
High Schools Glenbard East High School
School District 44 , 44, 87
Others
HOA Fee Include Insurance,Exterior Maintenance,Lawn Care,Snow Removal,Other
Ownership Fee Simple w/ HO Assn.
Special Listing Condition None
Pets Allowed Cats OK, Dogs OK
Read Less Info
Want to know what your home might be worth? Contact us for a FREE valuation!

Our team is ready to help you sell your home for the highest possible price ASAP

© 2026 Listings courtesy of MRED as distributed by MLS GRID. All Rights Reserved.
Bought with Abdulmoiz Mohammed of Kale Realty
GET MORE INFORMATION
Broker | Owner