


$380,000
$375,000
1.3%For more information regarding the value of a property, please contact us for a free consultation.
3 Beds
2 Baths
2,028 SqFt
SOLD DATE : 10/30/2026
Key Details
Sold Price $380,000
Property Type Single Family Home
Sub Type Detached Single
Listing Status Sold
Purchase Type For Sale
Square Footage 2,028 sqft
Price per Sqft $187
Subdivision Heron Creek
MLS Listing ID 12765593
Sold Date 10/30/26
Bedrooms 3
Full Baths 2
HOA Fees $32/ann
Year Built 2006
Annual Tax Amount $11,001
Tax Year 2025
Lot Dimensions 75x135
Property Sub-Type Detached Single
Property Description
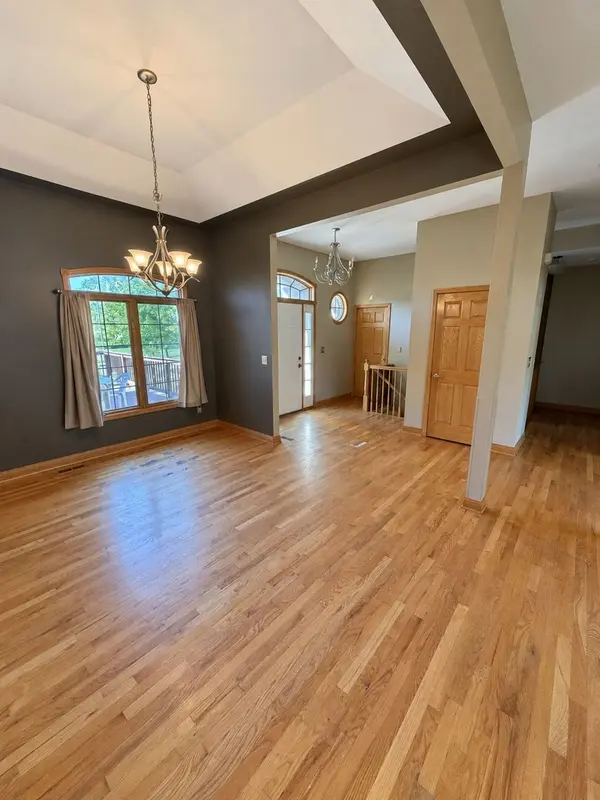
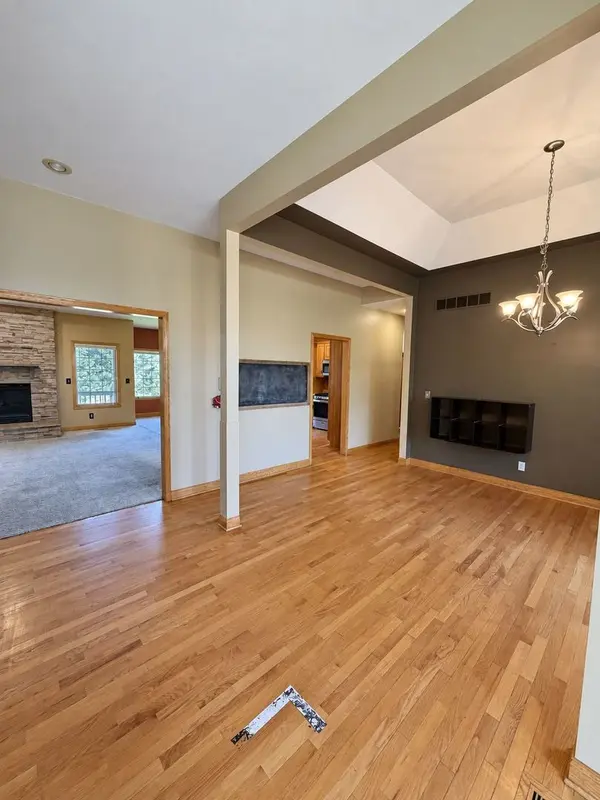
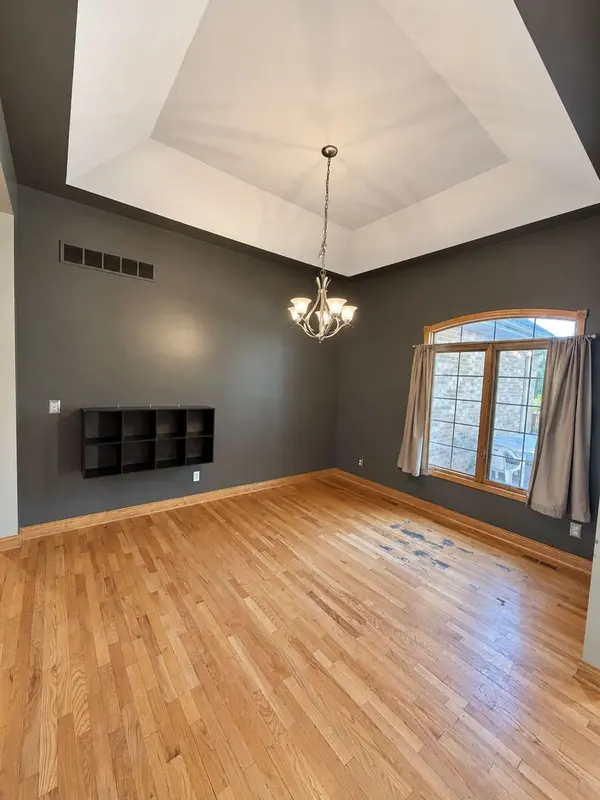
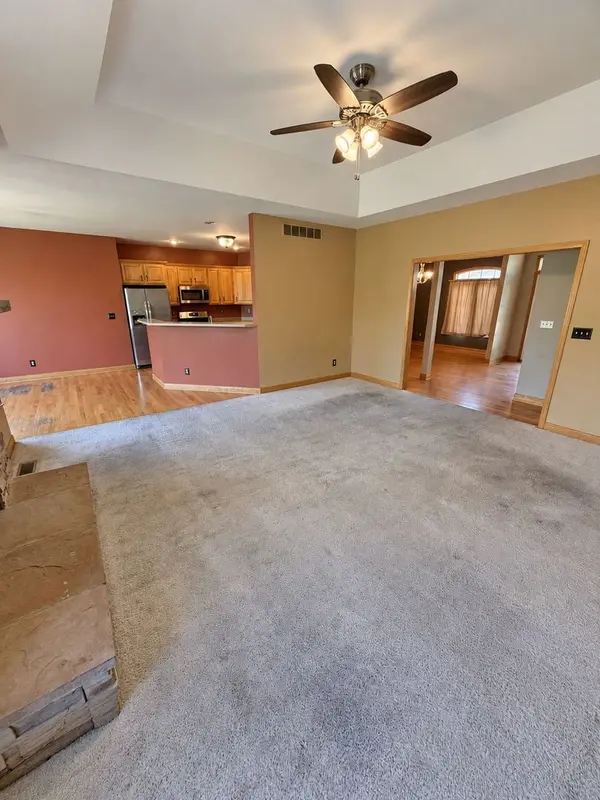
Spacious Ranch with ADA Accessibility & Finished-Lower-Level Potential in Heron Creek! This 3-bedroom, 2-bath ranch offers a desirable split-bedroom floor plan, generous living spaces, and excellent potential to make the home your own. The main level features 9-foot ceilings, hardwood floors, rich oak trim, six-panel doors and a den/office space. The inviting living room showcases a tray ceiling and impressive floor-to-ceiling limestone gas fireplace. The kitchen offers hickory cabinetry, solid-surface countertops, breakfast bar, dining area, and stainless-steel appliances. A separate den/office with crown molding provides a flexible space for work, hobbies, or additional living needs. A cozy sitting deck off the dining area provides a convenient spot to enjoy your morning coffee or relax outdoors, while a second deck at the front of the home adds additional outdoor living space and curb appeal. The spacious primary suite features a vaulted ceiling, walk-in closet, and private bath with double vanity and walk-in shower. The home also offers ADA accessibility features, including wheelchair ramps at both the front entrance and garage, plus a large roll-in shower. Downstairs, the full English basement with lookout exposure is already plumbed for a bathroom and offers substantial potential for future finished living space, recreation, storage, or a hobby area. Price is reflecting the property being sold AS-IS. The home needs some TLC and updating, offering an opportunity for the next owner to add their own personal touches and improvements. Bring your vision and unlock the potential of this spacious Heron Creek ranch!
Location
State IL
County Dekalb
Area Sycamore
Body of Water Ranch with Basement
Rooms
Basement Unfinished, Full, Daylight
Interior
Interior Features Vaulted Ceiling(s), 1st Floor Bedroom, 1st Floor Full Bath, Walk-In Closet(s)
Heating Gas
Cooling Central Air
Flooring Hardwood
Fireplaces Number 1
Fireplaces Type Gas Log
Fireplace Y
Appliance Range, Microwave, Dishwasher, Refrigerator, Freezer, Disposal, Stainless Steel Appliance(s)
Laundry Main Level
Exterior
Garage Spaces 2.0
Roof Type Asphalt
Building
Building Description Vinyl Siding,Brick, No
Sewer Public Sewer
Water Public
Level or Stories 1 Story
Structure Type Vinyl Siding,Brick
New Construction false
Schools
Elementary Schools North Grove Elementary School
Middle Schools Sycamore Middle School
High Schools Sycamore High School
School District 427 , 427, 427
Others
HOA Fee Include Insurance
Ownership Fee Simple w/ HO Assn.
Special Listing Condition None
Read Less Info
Want to know what your home might be worth? Contact us for a FREE valuation!

Our team is ready to help you sell your home for the highest possible price ASAP

© 2026 Listings courtesy of MRED as distributed by MLS GRID. All Rights Reserved.
Bought with Micaela Garcia of OnPath Realty Inc
GET MORE INFORMATION
Broker | Owner