


$475,000
$475,000
For more information regarding the value of a property, please contact us for a free consultation.
5 Beds
2.5 Baths
2,084 SqFt
SOLD DATE : 10/30/2026
Key Details
Sold Price $475,000
Property Type Single Family Home
Sub Type Detached Single
Listing Status Sold
Purchase Type For Sale
Square Footage 2,084 sqft
Price per Sqft $227
MLS Listing ID 12767983
Sold Date 10/30/26
Bedrooms 5
Full Baths 2
Half Baths 1
Year Built 1973
Annual Tax Amount $10,079
Tax Year 2025
Lot Size 2.200 Acres
Lot Dimensions 861 x 282 x 31 x 95 x 252 x 193 x 377
Property Sub-Type Detached Single
Property Description
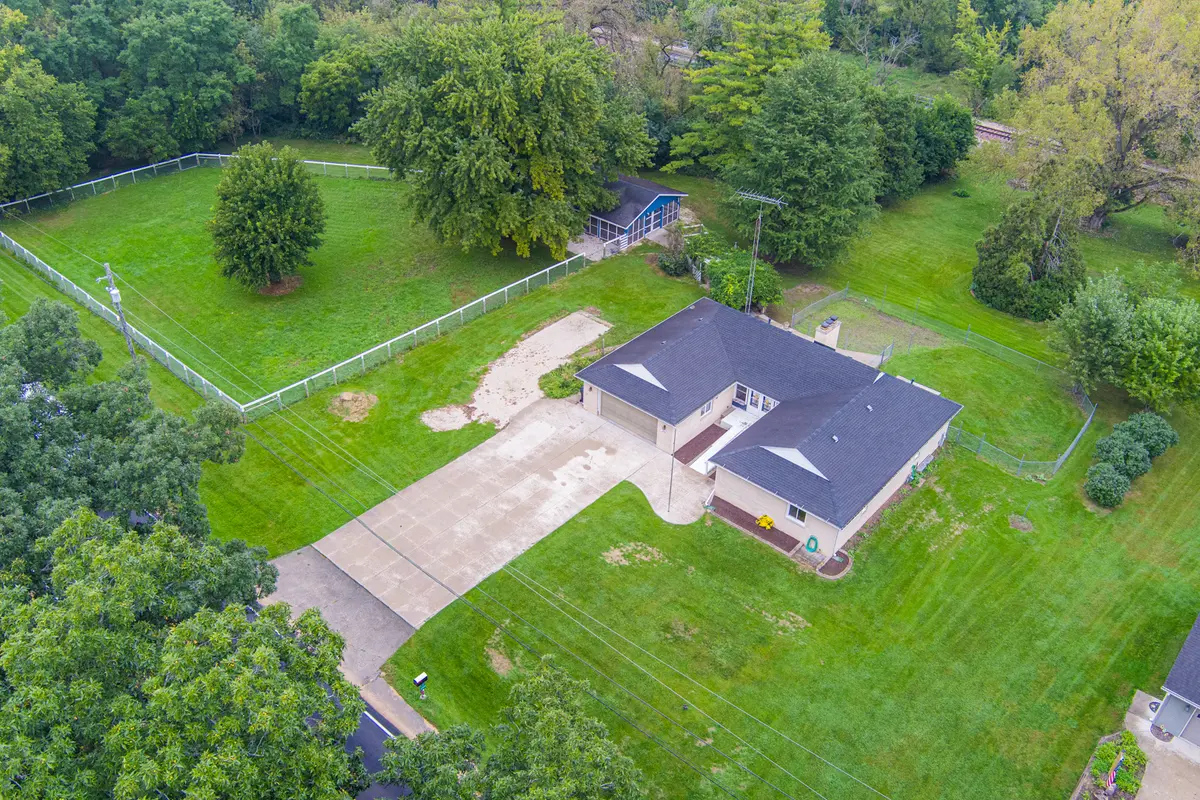
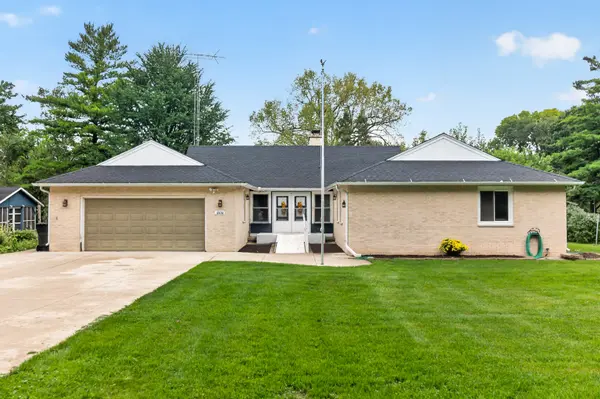
Spacious solid brick custom ranch with open floor plan, and full finished basement. Property is 2.2 acres and has two separate PIN numbers, that includes a five bedroom, 2.5 bathroom home as well as an oversized barn with multiple rooms that is equipped with its own sub panel, concrete floors, windows and lighting. The front room of the barn is completely screened in. The large fenced in pasture attached to the barn includes an oak pasture fence with tornado wire with custom gates. The walkway to the barn features a stunning arched greenery canopy. The home has hardwood floors, two brick masonry fireplaces (first floor fireplace floor to ceiling double sided and second one in basement) and is completely handicapped accessible throughout, including hand rails and a multi level chair lift. The large, open staircase leads to the spacious basement includes a rec room, an additional bedroom, brick, gas fireplace, utility room, laundry room, and a storage room. The main living space has an open concept floorplan with vaulted and cathedral ceilings, tons of natural light from all of the large windows, along with an expansive dining room and living room that includes built in wood shelving, wet bar and a wine refrigerator. The galley kitchen opens to the living room, and features a breakfast bar with space for seating, which is perfect for entertaining. The expansive backyard features mature trees with multiple patios. The two car garage has a long concrete driveway and includes additional gravel parking to the side of garage. SEE THE FLOOR PLANS FOR MORE INFORMATION. PROPERTY IS BEING SOLD IN AS IS CONDITION.
Location
State IL
County Dekalb
Area Genoa
Rooms
Basement Finished, Crawl Space, Concrete, Rec/Family Area, Sleeping Area, Storage Space, Daylight, Full
Interior
Interior Features Vaulted Ceiling(s), Cathedral Ceiling(s), Wet Bar, 1st Floor Bedroom, Built-in Features, Walk-In Closet(s), Bookcases, High Ceilings, Open Floorplan, Paneling
Heating Gas, Forced Air
Cooling Central Air
Flooring Hardwood
Fireplaces Number 2
Fireplaces Type Double Sided, Wood Burning, Gas Log, Masonry, More than one
Equipment Water-Softener Rented, CO Detectors, Water Heater-Gas
Fireplace Y
Appliance Double Oven, Microwave, Dishwasher, Refrigerator, Washer, Dryer, Disposal, Wine Refrigerator, Water Softener Owned, Electric Cooktop, Electric Oven
Laundry Electric Dryer Hookup, In Unit, Sink
Exterior
Exterior Feature Other, Lighting
Garage Spaces 2.0
Community Features Lake, Street Paved
Waterfront Description Creek
Roof Type Asphalt
Building
Lot Description Forest Preserve Adjacent, Wooded, Mature Trees, Backs to Trees/Woods
Building Description Brick, No
Sewer Septic Tank
Water Well
Level or Stories 1 Story
Structure Type Brick
New Construction false
Schools
Elementary Schools Davenport Elementary School
Middle Schools Genoa-Kingston Middle School
High Schools Genoa-Kingston High School
School District 424 , 424, 424
Others
HOA Fee Include None
Ownership Fee Simple
Special Listing Condition None
Read Less Info
Want to know what your home might be worth? Contact us for a FREE valuation!

Our team is ready to help you sell your home for the highest possible price ASAP

© 2026 Listings courtesy of MRED as distributed by MLS GRID. All Rights Reserved.
Bought with Oscar Ramos of Dreams & Keys Real Estate Group
GET MORE INFORMATION
Broker | Owner