




$465,000
$465,000
For more information regarding the value of a property, please contact us for a free consultation.
4 Beds
2 Baths
1,879 SqFt
SOLD DATE : 11/02/2026
Key Details
Sold Price $465,000
Property Type Single Family Home
Sub Type Detached Single
Listing Status Sold
Purchase Type For Sale
Square Footage 1,879 sqft
Price per Sqft $247
Subdivision Forest Edge
MLS Listing ID 12755125
Sold Date 11/02/26
Style Raised Ranch
Bedrooms 4
Full Baths 2
Year Built 1967
Annual Tax Amount $9,119
Tax Year 2025
Lot Size 8,712 Sqft
Lot Dimensions 76X118X69X123
Property Sub-Type Detached Single
Property Description
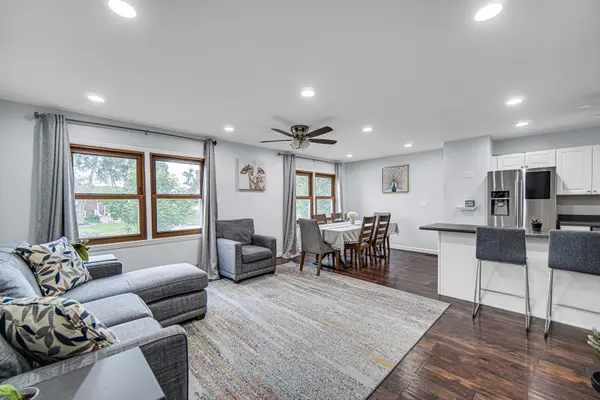
Tucked away on a peaceful cul de sac and presenting a tremendous amount of curb appeal, prepare to fall in love with this well-maintained Forest Edge raised ranch where nothing has been overlooked. On the second floor you will be impressed by the updated kitchen featuring a nice island, white cabinets and stainless steel appliances including a newer oven and dishwasher(2023) that conveniently opens to the living room and dining room which is ideal for both entertaining and everyday living. Located on the same floor are three sizable bedrooms with newer carpet(2021) and an updated full bathroom. The lower level features a large family room, another full bathroom and the 4th bedroom which could be used as a perfect home office. Enjoy BBQs and bonfires in the fenced backyard with the beautiful brick paver patio and firepit. Recent home improvements include: roof/siding/gutters(2021), furnace and A/C(2025), added insulation(2024), washer/dryer(2025), and sump pump(2022). Fabulous location with easy highway access and close proximity to parks, schools, and shopping. This home truly checks all the boxes!
Location
State IL
County Dupage
Area Woodridge
Rooms
Basement Finished, Daylight
Interior
Interior Features Dry Bar
Heating Forced Air
Cooling Central Air
Equipment Ceiling Fan(s), Sump Pump
Fireplace N
Appliance Range, Microwave, Dishwasher, Refrigerator, Washer, Dryer, Stainless Steel Appliance(s)
Exterior
Exterior Feature Fire Pit
Garage Spaces 2.0
Community Features Curbs, Sidewalks, Street Paved
Building
Lot Description Cul-De-Sac
Building Description Vinyl Siding, No
Sewer Public Sewer
Water Public
Level or Stories Raised Ranch
Structure Type Vinyl Siding
New Construction false
Schools
Elementary Schools John L Sipley Elementary School
Middle Schools Thomas Jefferson Junior High Sch
High Schools Downers Grove South High School
School District 68 , 68, 99
Others
HOA Fee Include None
Ownership Fee Simple
Special Listing Condition None
Read Less Info
Want to know what your home might be worth? Contact us for a FREE valuation!

Our team is ready to help you sell your home for the highest possible price ASAP

© 2026 Listings courtesy of MRED as distributed by MLS GRID. All Rights Reserved.
Bought with Janet Roderick of @properties Christie's International Real Estate
GET MORE INFORMATION
Broker | Owner