




$695,000
$679,999
2.2%For more information regarding the value of a property, please contact us for a free consultation.
4 Beds
2.5 Baths
3,000 SqFt
SOLD DATE : 10/30/2026
Key Details
Sold Price $695,000
Property Type Single Family Home
Sub Type Detached Single
Listing Status Sold
Purchase Type For Sale
Square Footage 3,000 sqft
Price per Sqft $231
Subdivision Thornwood
MLS Listing ID 12750544
Sold Date 10/30/26
Bedrooms 4
Full Baths 2
Half Baths 1
Year Built 2000
Annual Tax Amount $14,228
Tax Year 2025
Lot Size 0.429 Acres
Lot Dimensions 58X77X78X206X162
Property Sub-Type Detached Single
Property Description
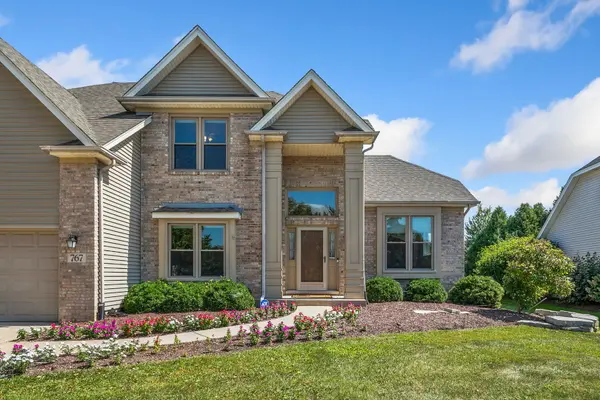
This beautiful home sits on a large lot with impressive curb appeal, landscaping, and a welcoming entry that opens into a twostory foyer, living room, and dining room. Hardwood floors flow throughout the first floor. The bright eatin kitchen features an island, granite counters, computer desk, large pantry, and abundant raisedpanel cabinetry, and it opens to a spacious family room with a striking floortoceiling brick fireplace. Enjoy the large screenedin porch that connects to two brick paver patios overlooking the expansive backyard. Conveniences include a firstfloor laundry room with builtin cabinets and a private office with French doors and sunfilled windows. The master suite offers a vaulted ceiling, private bath, and walkin closet. The fully finished basement provides a recreation room, builtin bar, workout area, generous storage, and is roughed in for a bath. Neutral and movein ready, this home combines comfort and functionality plus it's close to transit, shopping, schools, parks, and just a short walk to the pool.
Location
State IL
County Kane
Area South Elgin
Rooms
Basement Finished, Bath/Stubbed, Full
Interior
Interior Features Cathedral Ceiling(s), Dry Bar
Heating Gas, Forced Air
Cooling Central Air
Flooring Hardwood
Fireplaces Number 1
Equipment TV-Dish, CO Detectors, Ceiling Fan(s), Sump Pump, Sprinkler-Lawn, Backup Sump Pump;
Fireplace Y
Appliance Range, Microwave, Dishwasher, Refrigerator, Disposal
Laundry Main Level
Exterior
Garage Spaces 3.0
Community Features Clubhouse, Park, Pool
Roof Type Asphalt
Building
Lot Description Landscaped
Building Description Vinyl Siding,Brick, No
Sewer Public Sewer
Water Public
Level or Stories 2 Stories
Structure Type Vinyl Siding,Brick
New Construction false
Schools
Elementary Schools Corron Elementary School
Middle Schools Wredling Middle School
High Schools St Charles North High School
School District 303 , 303, 303
Others
HOA Fee Include None
Ownership Fee Simple
Special Listing Condition None
Read Less Info
Want to know what your home might be worth? Contact us for a FREE valuation!

Our team is ready to help you sell your home for the highest possible price ASAP

© 2026 Listings courtesy of MRED as distributed by MLS GRID. All Rights Reserved.
Bought with Michael Louie of Keller Williams Inspire - Geneva
GET MORE INFORMATION
Broker | Owner