



$300,000
$305,000
1.6%For more information regarding the value of a property, please contact us for a free consultation.
3 Beds
2.5 Baths
1,840 SqFt
SOLD DATE : 10/30/2026
Key Details
Sold Price $300,000
Property Type Townhouse
Sub Type Townhouse-Ranch
Listing Status Sold
Purchase Type For Sale
Square Footage 1,840 sqft
Price per Sqft $163
Subdivision Maples At The Sonatas
MLS Listing ID 12710366
Sold Date 10/30/26
Bedrooms 3
Full Baths 2
Half Baths 1
HOA Fees $407/mo
Year Built 2007
Annual Tax Amount $5,979
Tax Year 2024
Property Sub-Type Townhouse-Ranch
Property Description
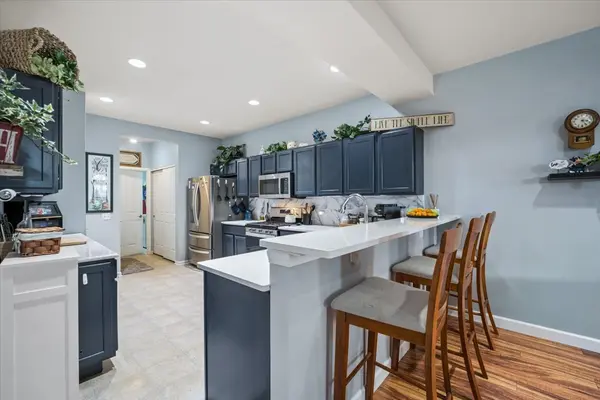
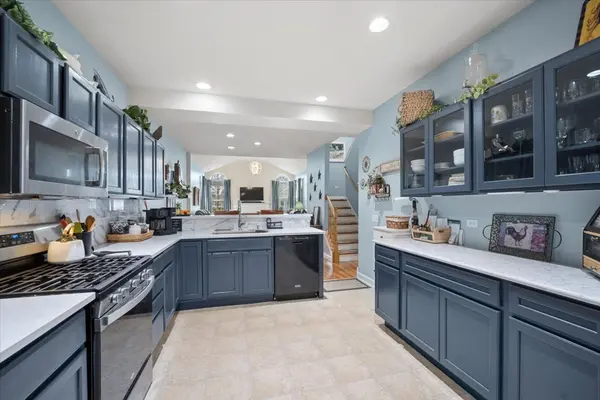
Discover the rare luxury of dual primary suites in this beautifully updated ranch-style gem, just steps from the clubhouse and pool! A unique unit with one spacious primary suite on the main floor and another upstairs-offers unmatched flexibility for multi-generational living, guests, or ultimate privacy. The inviting open-concept layout seamlessly connects the living room, dining area, and kitchen, making it perfect for both relaxing and entertaining. Soaring vaulted ceilings, a cozy fireplace, and expansive windows flood the living space with natural light, creating a warm and welcoming atmosphere. The renovated kitchen is ready for action, featuring stylish cabinetry, stainless steel appliances, a coffee and breakfast bar, and a generous pantry for all your storage needs. Both primary suites offer full bathrooms and walk-in closets, while the second bedroom is also generously sized with ample closet space. Spacious laundry on the main floor, complete with extra shelving and storage. Additional highlights include a 2-car garage with pull-down attic access, and a charming partially fenced patio by the front door-perfect for enjoying your morning coffee with a view of the clubhouse. Resort-style amenities are right across the street: fitness center, library, fireside lounge, event space, pool table, and a heated outdoor pool with whirlpool. Plus, you're just minutes from playgrounds, parks, schools, and local government offices. Best of all, forget about yard work and exterior maintenance-the association takes care of landscaping, snow removal, and more, so you can focus on what matters most. Don't miss your chance to own this exceptional, one-of-a-kind home!
Location
State IL
County Mchenry
Area Bull Valley / Greenwood / Woodstock
Body of Water Chateau
Rooms
Basement None
Interior
Interior Features Vaulted Ceiling(s)
Heating Forced Air
Cooling Central Air
Fireplaces Number 1
Fireplaces Type Gas Log
Fireplace Y
Appliance Range, Microwave, Dishwasher, Refrigerator, Washer, Dryer, Stainless Steel Appliance(s)
Laundry In Unit
Exterior
Garage Spaces 2.0
Amenities Available Exercise Room, Pool, Clubhouse
Roof Type Asphalt
Building
Building Description Vinyl Siding, No
Story 2
Sewer Public Sewer
Water Public
Structure Type Vinyl Siding
New Construction false
Schools
School District 200 , 200, 200
Others
HOA Fee Include Insurance,Clubhouse,Exercise Facilities,Pool,Exterior Maintenance,Lawn Care,Snow Removal
Ownership Fee Simple
Special Listing Condition None
Pets Allowed Cats OK, Dogs OK
Read Less Info
Want to know what your home might be worth? Contact us for a FREE valuation!

Our team is ready to help you sell your home for the highest possible price ASAP

© 2026 Listings courtesy of MRED as distributed by MLS GRID. All Rights Reserved.
Bought with Ben Broughton of RE/MAX Connections II
GET MORE INFORMATION
Broker | Owner