

$385,000
$384,900
For more information regarding the value of a property, please contact us for a free consultation.
4 Beds
2.5 Baths
2,678 SqFt
SOLD DATE : 11/05/2026
Key Details
Sold Price $385,000
Property Type Single Family Home
Sub Type Detached Single
Listing Status Sold
Purchase Type For Sale
Square Footage 2,678 sqft
Price per Sqft $143
Subdivision Fairway Oaks
MLS Listing ID 12765553
Sold Date 11/05/26
Bedrooms 4
Full Baths 2
Half Baths 1
Year Built 1992
Annual Tax Amount $10,457
Tax Year 2024
Lot Size 0.478 Acres
Lot Dimensions 172x158x95x136
Property Sub-Type Detached Single
Property Description
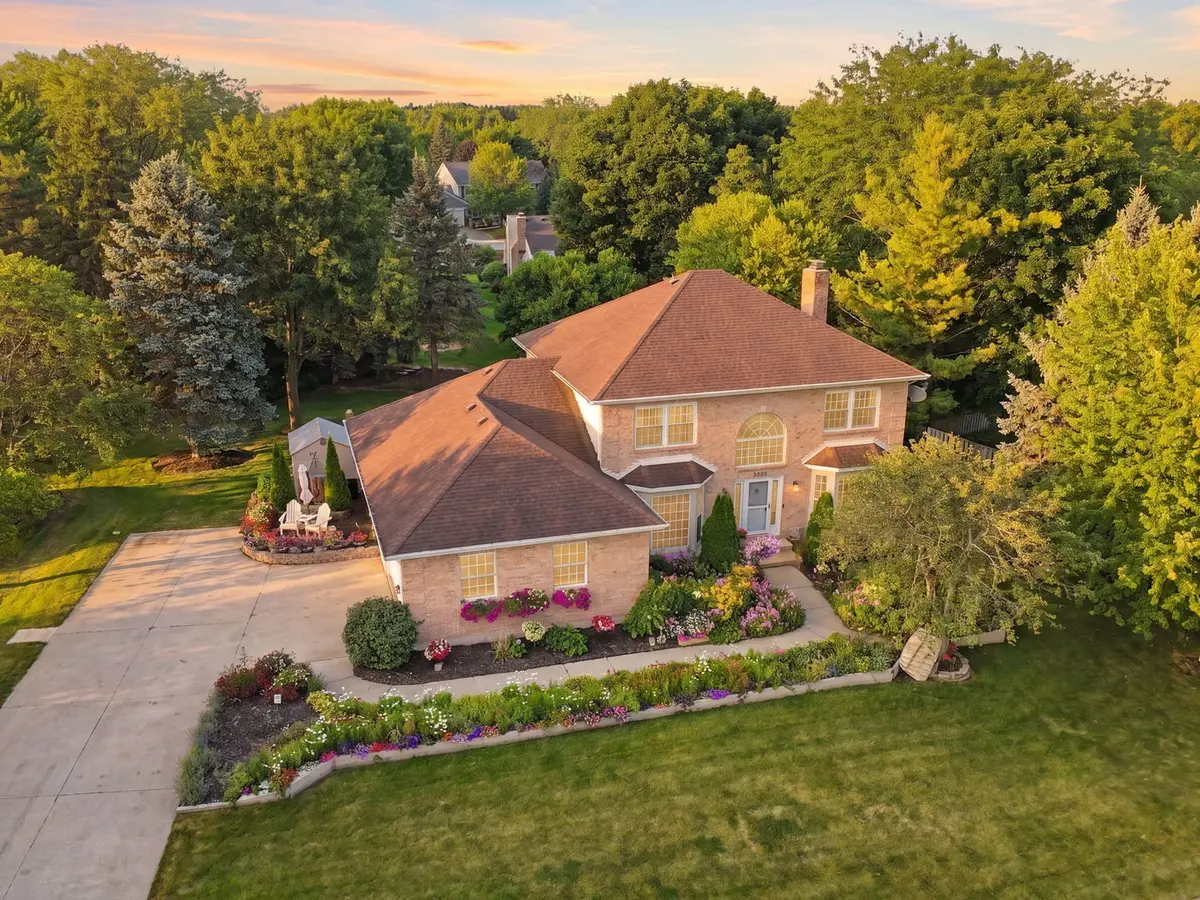
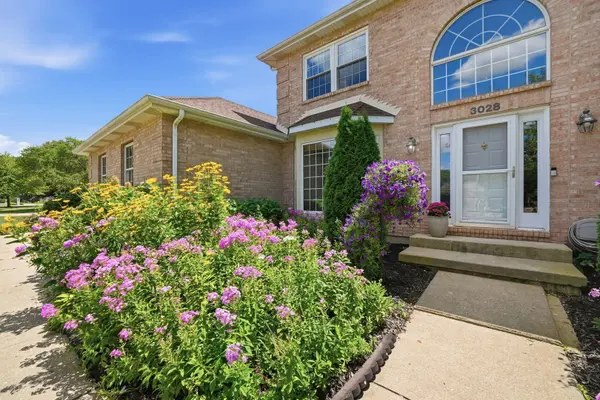
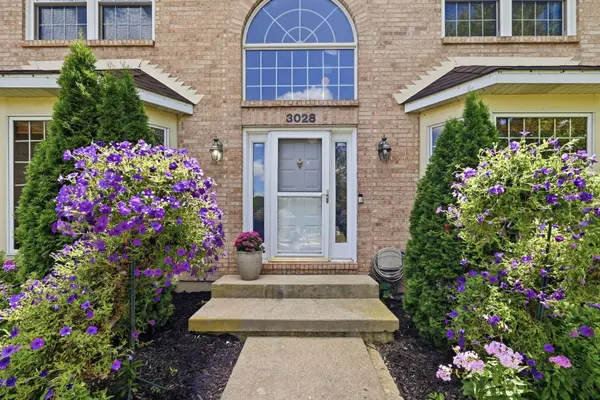
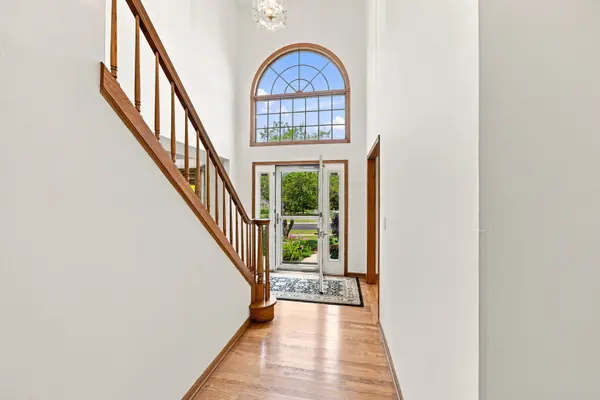
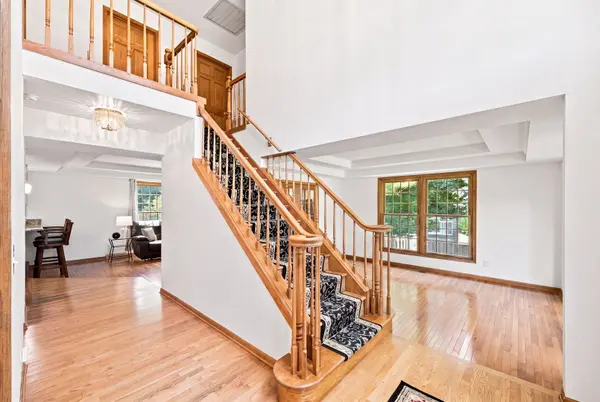
Situated on a nearly half-acre lot in one of DeKalb's established neighborhoods near Kishwaukee Country Club, this brick-front home offers spacious living, exceptional outdoor entertaining areas, and extensive major updates. Recent improvements include many EuroTech replacement windows (2022), air conditioner (2022), owned water softener (2024), furnace (2018), upgraded 75-gallon water heater (2021), oven (2021), and microwave (2022). Additional updates include a complete roof tear-off with upgraded 50-year shingles (2014) and a sump pump with battery backup. A side-load 2.5-car garage and mature trees create an inviting first impression. Inside, the dramatic two-story foyer opens to hardwood floors and light-filled living spaces. The spacious formal dining room features a beautiful bay window, while the expansive living room provides an ideal setting for entertaining or relaxing. Oversized windows, solid wood doors, elegant French doors, and rich hardwood flooring add warmth and architectural character throughout the main level. At the heart of the home, the expansive kitchen and family room are designed for both everyday living and entertaining. The kitchen features granite countertops, stainless steel appliances, abundant cabinetry, a center island, peninsula seating, a pantry cabinet, and a sunny breakfast area with direct access to the deck. The adjoining family room is anchored by a striking floor-to-ceiling stone fireplace. French doors open to a versatile main-floor flex room with a closet-perfect for a home office, library, playroom, guest room, or potential fourth bedroom. The oversized first-floor laundry and mudroom include built-in cubbies, a utility sink, generous storage, and an additional oversized closet near the garage entrance. A beautifully remodeled powder room completes the main level. Upstairs, the spacious primary suite offers a tray ceiling, an oversized walk-in closet, and an updated ensuite bathroom with dual vanities, a soaking tub, a separate glass-enclosed shower, and abundant storage. Two additional well-proportioned bedrooms share a full hall bathroom, and generous closets throughout the home provide plenty of storage. The full basement includes a partially finished recreation area plus ample unfinished space for storage, hobbies, a home gym, workshop, or future expansion. Outside, the expansive deck and multiple gathering areas create a natural extension of the home. The large backyard, mature trees, and private setting provide outstanding space for entertaining, relaxing, and enjoying the outdoors. With nearly half an acre, flexible living space, a full basement, extensive updates, and a convenient location near Kishwaukee Country Club, this exceptional DeKalb home offers comfort, versatility, and lasting value.
Location
State IL
County Dekalb
Area De Kalb
Rooms
Basement Partially Finished, Full
Interior
Heating Gas, Electric
Cooling Central Air
Fireplace N
Exterior
Garage Spaces 2.0
Building
Building Description Brick,Cedar, No
Sewer Public Sewer
Water Public
Level or Stories 2 Stories
Structure Type Brick,Cedar
New Construction false
Schools
Elementary Schools Gwendolyn Brooks Elementary Scho
Middle Schools Clinton Rosette Middle School
High Schools De Kalb High School
School District 428 , 428, 428
Others
HOA Fee Include None
Ownership Fee Simple
Special Listing Condition None
Read Less Info
Want to know what your home might be worth? Contact us for a FREE valuation!

Our team is ready to help you sell your home for the highest possible price ASAP

© 2026 Listings courtesy of MRED as distributed by MLS GRID. All Rights Reserved.
Bought with Sarah Leonard of Legacy Properties, A Sarah Leonard Company, LLC
GET MORE INFORMATION
Broker | Owner