




$240,000
$249,900
4.0%For more information regarding the value of a property, please contact us for a free consultation.
2 Beds
2 Baths
1,100 SqFt
SOLD DATE : 11/19/2026
Key Details
Sold Price $240,000
Property Type Condo
Sub Type Condo
Listing Status Sold
Purchase Type For Sale
Square Footage 1,100 sqft
Price per Sqft $218
Subdivision Ballard Point
MLS Listing ID 12778666
Sold Date 11/19/26
Bedrooms 2
Full Baths 2
HOA Fees $374/mo
Rental Info Yes
Year Built 1974
Annual Tax Amount $3,603
Tax Year 2025
Lot Dimensions common
Property Sub-Type Condo
Property Description
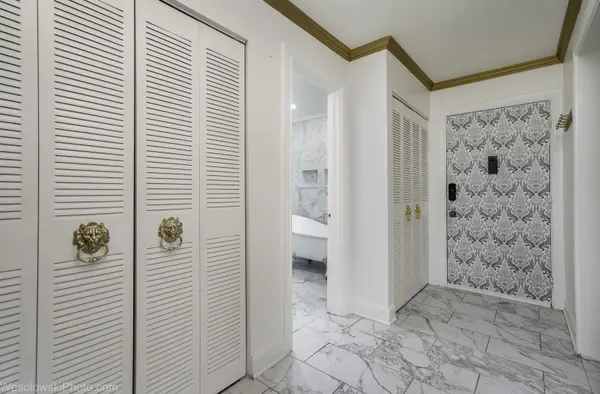
Nicely Updated 2Bedroom, 2Bath Unit with Modern Finishes Throughout Beautifully updated in 2024, this spacious two bedroom, two bath unit features ceramic tile flooring throughout and a clean, modern aesthetic. The updated kitchen offers white cabinetry, granite countertops, and premium CAFE brand appliances, creating a bright and stylish cooking space. Both bathrooms were fully updated, including a charming clawfoot tub in the main bath. The living room features a unique decorative wall fireplace, adding character and warmth to the space. From the living room, sliding patio doors-also updated in 2024-open to a private balcony, perfect for summer relaxation. Additional updates completed in 2024 include: * Windows* Window air conditioning units* Patio door, portable Delonghi A/C unit for the second bedroom. wonderful blend of modern updates and inviting charm, ready for its next owner.
Location
State IL
County Cook
Area Des Plaines
Rooms
Basement None
Interior
Heating Steam, Baseboard
Cooling Wall Unit(s), Other
Fireplace N
Appliance Range, Dishwasher, Refrigerator, Range Hood
Laundry Common Area
Exterior
Exterior Feature Balcony
Amenities Available Coin Laundry, Elevator in Residence, Pool, Tennis Court(s)
Building
Building Description Brick, No
Story 4
Sewer Public Sewer
Water Lake Michigan, Public
Structure Type Brick
New Construction false
Schools
Elementary Schools Stevenson School
Middle Schools Gemini Junior High School
High Schools Maine East High School
School District 63 , 63, 207
Others
HOA Fee Include Heat,Water,Gas,Parking,Insurance,Pool,Exterior Maintenance,Lawn Care,Scavenger,Snow Removal
Ownership Condo
Special Listing Condition None
Pets Allowed Dogs OK
Read Less Info
Want to know what your home might be worth? Contact us for a FREE valuation!

Our team is ready to help you sell your home for the highest possible price ASAP

© 2026 Listings courtesy of MRED as distributed by MLS GRID. All Rights Reserved.
Bought with Christopher Ramirez of eXp Realty
GET MORE INFORMATION
Broker | Owner