


$825,000
$750,000
10.0%For more information regarding the value of a property, please contact us for a free consultation.
4 Beds
5 Baths
3,943 SqFt
SOLD DATE : 11/16/2026
Key Details
Sold Price $825,000
Property Type Single Family Home
Sub Type Detached Single
Listing Status Sold
Purchase Type For Sale
Square Footage 3,943 sqft
Price per Sqft $209
Subdivision White Oak
MLS Listing ID 12778923
Sold Date 11/16/26
Bedrooms 4
Full Baths 5
Year Built 2007
Annual Tax Amount $16,121
Tax Year 2025
Lot Size 0.680 Acres
Lot Dimensions 133X173
Property Sub-Type Detached Single
Property Description
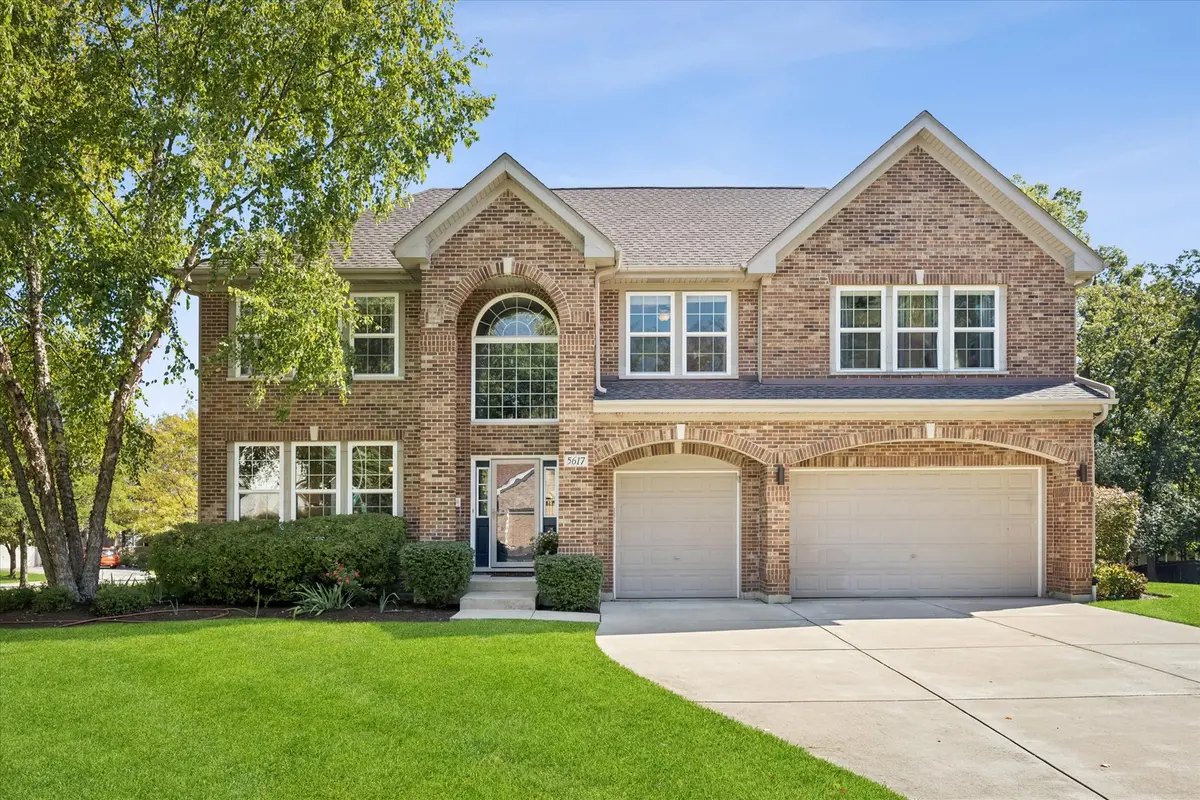
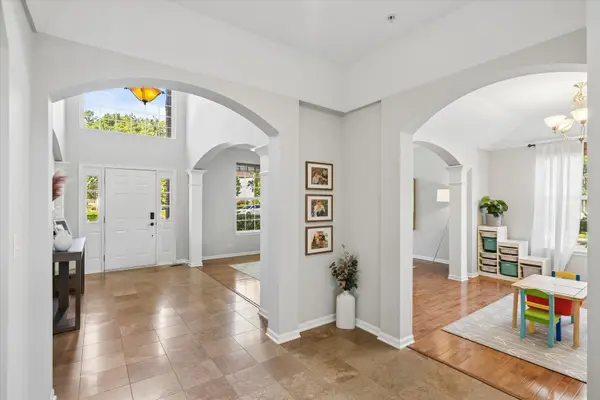
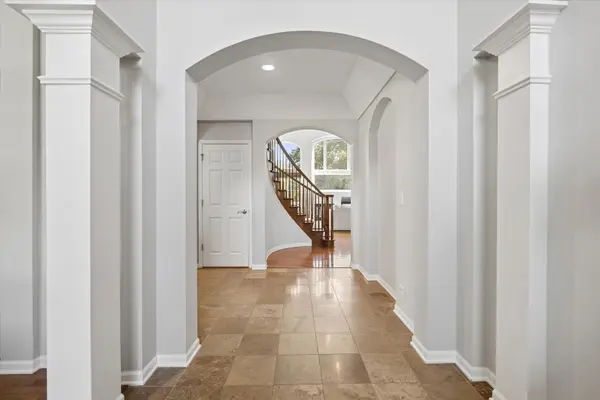
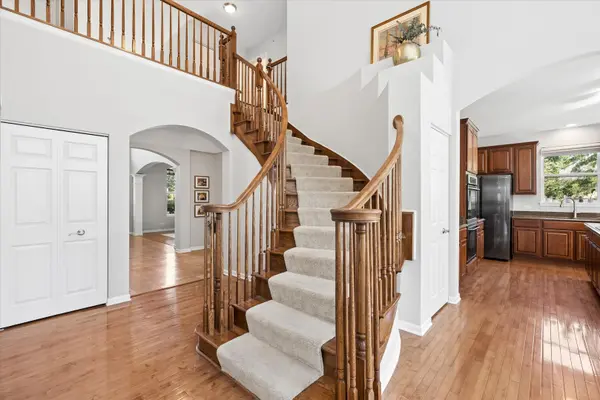
Welcome to 5617 Red Oak Drive, an impressive home tucked into the sought-after White Oak neighborhood of Hoffman Estates, offering nearly 5,000 square feet of finished living space on a beautifully landscaped, wooded lot of approximately .69 acres. With five potential bedrooms, five full bathrooms, an oversized three-car garage and exceptional indoor and outdoor entertaining spaces, this home offers an incredible amount of space and versatility. The open-concept main level is designed for both everyday living and entertaining, with hardwood floors throughout the primary living spaces and a spacious family room anchored by a cozy fireplace. The large kitchen offers plenty of room to gather, with an island, casual dining space, walk-in pantry and butler's pantry. Just beyond, a wonderful sunroom provides additional living space and beautiful views of the backyard. First-floor laundry adds everyday convenience. One of the home's most versatile features is the main-floor office that can easily function as a fifth bedroom. With a full bathroom also located on the main level, this setup offers an excellent option for guests, multigenerational living or anyone looking for a private bedroom without stairs. Upstairs you'll find four generously sized bedrooms, including an expansive primary suite with a large private bath featuring a soaking/whirlpool tub, separate shower and double sinks. The living space continues in the more than 1,000-square-foot finished basement, creating an entirely additional level for entertaining and recreation. A built-in wet bar makes it a natural gathering spot, while the expansive recreation space offers room for movie nights, games, a home gym and more. A full basement bathroom and substantial dedicated storage space make this level as functional as it is fun. The home also features a 200-amp electrical panel with an auxiliary panel serving the finished basement. Outside, the backyard truly feels like a private retreat. An expansive low maintenance deck provides an incredible amount of outdoor living space and incorporates an above-ground pool for summer days at home. The deck is also wired for a hot tub, giving the next owner the opportunity to create an even more complete outdoor oasis. Mature landscaping and the wooded setting provide a wonderful backdrop for entertaining, relaxing and enjoying the generous property. An oversized attached three-car garage provides plenty of room for vehicles, bikes, toys and additional storage. Located in the established White Oak neighborhood with nearby park and playground amenities, the home also offers convenient access to I-90 and everything Hoffman Estates and the surrounding area have to offer. With its impressive amount of living space, flexible main-floor bedroom option, five full bathrooms, finished basement, oversized three-car garage and resort-like backyard, 5617 Red Oak Drive offers the space to live, work, entertain and grow - all in a fantastic Hoffman Estates location.
Location
State IL
County Cook
Area Hoffman Estates
Rooms
Basement Finished, Full
Interior
Interior Features Vaulted Ceiling(s), Wet Bar, In-Law Floorplan, 1st Floor Full Bath, Walk-In Closet(s), Pantry
Heating Gas, Electric
Cooling Central Air
Fireplaces Number 1
Fireplaces Type Gas Log
Fireplace Y
Laundry Main Level
Exterior
Garage Spaces 3.0
Pool Above Ground
Community Features Park
Roof Type Asphalt
Building
Lot Description Landscaped, Mature Trees
Building Description Brick, No
Sewer Public Sewer
Water Lake Michigan, Public
Level or Stories 2 Stories
Structure Type Brick
New Construction false
Schools
Elementary Schools Timber Trails Elementary School
Middle Schools Larsen Middle School
High Schools Elgin High School
School District 46 , 46, 46
Others
HOA Fee Include None
Ownership Fee Simple
Special Listing Condition None
Read Less Info
Want to know what your home might be worth? Contact us for a FREE valuation!

Our team is ready to help you sell your home for the highest possible price ASAP

© 2026 Listings courtesy of MRED as distributed by MLS GRID. All Rights Reserved.
Bought with Jairaj Bhatia of Century 21 Langos & Christian
GET MORE INFORMATION
Broker | Owner